Perfectly positioned just steps from Menotomy Rocks Park, this beautifully maintained 1927 side-entrance Colonial offers the ideal blend of timeless character, thoughtful updates, and one of Arlington's most sought-after walkable neighborhoods. From morning walks through Menotomy Rocks Park to summer concerts and Fourth of July fireworks at Robbins Farm Park overlooking the Boston skyline, this is a neighborhood where Arlington's sense of community shines. Enjoy easy access to neighborhood cafés and restaurants, playgrounds, scenic parks, and convenient bus service to Alewife and Harvard Square. Filled with natural light, the home showcases gleaming hardwood floors, custom built-ins, and a welcoming floor plan designed for everyday living and entertaining. The maple kitchen features granite countertops and stainless steel appliances, while the dining room's original built-in hutch and skylit sunroom add warmth and character. The sunroom opens to a covered deck overlooking the private fenced backyard with mature landscaping, stone retaining walls, an in-ground sprinkler system, and a custom-built shed. Upstairs are three bedrooms, including a vaulted primary bedroom created by a 2017 rear addition. An adjoining bonus room off the front bedroom offers flexible space for a nursery, office, dressing room, or potential future en suite bath.The finished lower level (2021) adds valuable living space with a family room, mudroom, full bath, laundry, and exercise area. Extensive improvements include central air, updated HVAC, a Lochinvar boiler, SuperStor indirect water heater, upgraded water service, and a French drain with dual sump pumps. A rare opportunity to own a thoughtfully updated home that pairs classic New England architecture with modern comfort in one of Arlington's most beloved neighborhoods.
Sold for $1,518,000
$1,518,000
182 Highland Ave, Arlington, MA 02476
3beds
2,480sqft
Single Family Residence
Built in 1927
5,001 Square Feet Lot
$1,513,700 Zestimate®
$612/sqft
$4,488 Estimated rent
Home value
$1,513,700
$1.41M - $1.62M
$4,488/mo
Zestimate® history
Owner options
List your home for rent
$4,488/mo
Rent Zestimate®
Find your next renter with Zillow Rental Manager. Plus, with online applications, you can quickly screen prospective tenants – for free.
$4,488/mo
Rent Zestimate®
Refinance and save
$7,695/mo
Est. payment
Refinancing to a lower rate could help reduce your monthly payments and save thousands over the life of the loan.
$7,695/mo
Est. payment
Explore your selling options
Work with a Zillow partner agent
Leverage their expertise and Zillow's premium Showcase listings to get your home seen by more buyers.
Get startedList with your own agent
Get your home in front of millions of buyers by listing it on Zillow.
Learn how to do itSell it yourself
Take full control of how buyers see your home on Zillow by listing For Sale by Owner (FSBO).
List your homeWhat's special
Central airTimeless characterIn-ground sprinkler systemStone retaining wallsGleaming hardwood floorsVaulted primary bedroomGranite countertops
Zillow last checked:
Listing updated:
Listed by:
Rick Connors 617-281-5942,
Gibson Sotheby's International Realty 781-648-3500
Bought with:
Lynn Findlay
Coldwell Banker Realty - Belmont
Source: MLS PIN,MLS#: 73556776
Facts & features
Interior
Bedrooms & bathrooms
- Bedrooms: 3
- Bathrooms: 3
- Full bathrooms: 2
- 1/2 bathrooms: 1
Primary bedroom
- Features: Vaulted Ceiling(s), Closet, Flooring - Hardwood, Recessed Lighting
- Level: Second
- Area: 195
- Dimensions: 15 x 13
Bedroom 2
- Features: Closet, Flooring - Hardwood, Attic Access, Recessed Lighting
- Level: Second
- Area: 143
- Dimensions: 13 x 11
Bedroom 3
- Features: Walk-In Closet(s), Closet, Flooring - Hardwood, Recessed Lighting
- Level: Second
- Area: 221
- Dimensions: 17 x 13
Primary bathroom
- Features: No
Bathroom 1
- Features: Bathroom - Half, Closet, Flooring - Hardwood
- Level: First
Bathroom 2
- Features: Bathroom - Full, Bathroom - Tiled With Tub & Shower
- Level: Second
Bathroom 3
- Features: Bathroom - Full, Bathroom - Tiled With Shower Stall, Flooring - Stone/Ceramic Tile, Cabinets - Upgraded, Recessed Lighting
- Level: Basement
Dining room
- Features: Closet/Cabinets - Custom Built, Flooring - Hardwood, Flooring - Wood, French Doors
- Level: First
- Area: 132
- Dimensions: 12 x 11
Family room
- Features: Flooring - Laminate, Exterior Access, Lighting - Overhead
- Level: Basement
- Area: 170
- Dimensions: 17 x 10
Kitchen
- Features: Flooring - Hardwood, Pantry, Kitchen Island, Recessed Lighting, Remodeled, Stainless Steel Appliances, Gas Stove
- Level: First
- Area: 132
- Dimensions: 12 x 11
Living room
- Features: Closet/Cabinets - Custom Built, Flooring - Hardwood, French Doors, Cable Hookup
- Level: First
- Area: 216
- Dimensions: 18 x 12
Office
- Features: Skylight, Flooring - Hardwood
- Level: First
- Area: 96
- Dimensions: 12 x 8
Heating
- Natural Gas, Hydro Air
Cooling
- Central Air
Appliances
- Included: Gas Water Heater, Range, Dishwasher, Disposal, Refrigerator, Washer, Dryer
- Laundry: Flooring - Stone/Ceramic Tile, Electric Dryer Hookup, Washer Hookup, Lighting - Overhead, In Basement
Features
- Slider, Lighting - Overhead, Closet/Cabinets - Custom Built, Home Office, Sun Room, Foyer, Mud Room, Internet Available - Unknown
- Flooring: Wood, Flooring - Hardwood, Flooring - Stone/Ceramic Tile
- Doors: French Doors, Storm Door(s)
- Windows: Skylight(s), Skylight, Storm Window(s), Screens
- Basement: Full,Partially Finished,Sump Pump
- Has fireplace: No
Interior area
- Total structure area: 2,480
- Total interior livable area: 2,480 sqft
- Finished area above ground: 1,764
- Finished area below ground: 716
Property
Parking
- Total spaces: 2
- Parking features: Paved Drive, Off Street, Tandem, Paved
- Uncovered spaces: 2
Features
- Patio & porch: Porch, Covered
- Exterior features: Porch, Covered Patio/Deck, Rain Gutters, Storage, Sprinkler System, Screens, Fenced Yard
- Fencing: Fenced
- Waterfront features: Lake/Pond, 1 to 2 Mile To Beach, Beach Ownership(Public)
Lot
- Size: 5,001 Square Feet
- Features: Wooded, Level
Details
- Parcel number: M:144.0 B:0003 L:0007,329134
- Zoning: R1
Construction
Type & style
- Home type: SingleFamily
- Architectural style: Colonial
- Property subtype: Single Family Residence
Materials
- Frame
- Foundation: Block, Stone
- Roof: Shingle
Condition
- Year built: 1927
Utilities & green energy
- Electric: Circuit Breakers
- Sewer: Public Sewer
- Water: Public
- Utilities for property: for Gas Range
Community & HOA
Community
- Features: Public Transportation, Shopping, Tennis Court(s), Park, Walk/Jog Trails, Medical Facility, Laundromat, Bike Path, Conservation Area, Highway Access, House of Worship, Private School, Public School, Sidewalks
- Subdivision: Arlington Heights, Brackett area
HOA
- Has HOA: No
Location
- Region: Arlington
Financial & listing details
- Price per square foot: $612/sqft
- Tax assessed value: $1,087,600
- Annual tax amount: $11,713
- Date on market: 11/2/2026
- Listing terms: Contract
- Road surface type: Paved
Price history
| Date | Event | Price |
|---|---|---|
| 9/15/2026 | Sold | $1,518,000+16.8%$612/sqft |
Source: MLS PIN #73556776 Report a problem | ||
| 8/6/2026 | Pending sale | $1,300,000$524/sqft |
Source: MLS PIN #73556776 Report a problem | ||
| 7/30/2026 | Listed for sale | $1,300,000+103.1%$524/sqft |
Source: MLS PIN #73556776 Report a problem | ||
| 11/6/2015 | Sold | $640,000+11.3%$258/sqft |
Source: Public Record Report a problem | ||
| 9/10/2015 | Listed for sale | $575,000+10.6%$232/sqft |
Source: RE/MAX Leading Edge #71901933 Report a problem | ||
| 8/6/2009 | Sold | $520,000+19.5%$210/sqft |
Source: Public Record Report a problem | ||
| 5/1/2003 | Sold | $435,000+27.9%$175/sqft |
Source: Public Record Report a problem | ||
| 7/31/2000 | Sold | $340,000+66.3%$137/sqft |
Source: Public Record Report a problem | ||
| 6/13/1990 | Sold | $204,500$82/sqft |
Source: Public Record Report a problem | ||
Public tax history
| Year | Property taxes | Tax assessment |
|---|---|---|
| 2025 | $11,713 +7.3% | $1,087,600 +5.5% |
| 2024 | $10,916 +5.8% | $1,030,800 +12% |
| 2023 | $10,315 +10.8% | $920,200 +12.9% |
| 2022 | $9,311 +2.1% | $815,300 +1.4% |
| 2021 | $9,122 +2.5% | $804,400 0% |
| 2020 | $8,899 +14.4% | $804,600 +16.5% |
| 2019 | $7,777 +4% | $690,700 +12% |
| 2018 | $7,479 +3.3% | $616,600 +6.9% |
| 2017 | $7,243 +3.2% | $576,700 +5.2% |
| 2016 | $7,017 -3.4% | $548,200 +2.2% |
| 2015 | $7,267 +2.2% | $536,300 +4% |
| 2014 | $7,113 +4% | $515,800 +2.6% |
| 2013 | $6,842 +3.8% | $502,700 +4.2% |
| 2012 | $6,592 +10.1% | $482,600 |
| 2011 | $5,989 +2.5% | $482,600 |
| 2010 | $5,844 +2.5% | $482,600 +0.9% |
| 2009 | $5,699 +1.9% | $478,100 -2.1% |
| 2008 | $5,592 +2.5% | $488,400 -2% |
| 2007 | $5,457 +7.8% | $498,400 +11.7% |
| 2006 | $5,061 +9.9% | $446,300 +6% |
| 2005 | $4,606 +2.8% | $421,000 |
| 2004 | $4,479 +9.4% | $421,000 +40% |
| 2003 | $4,093 +3.2% | $300,700 +5% |
| 2002 | $3,967 +4.2% | $286,400 +32.8% |
| 2000 | $3,807 +2.8% | $215,600 |
| 1999 | $3,702 | $215,600 |
Find assessor info on the county website
Neighborhood: 02476
Nearby homes
- $1,263,2003 bd1 ba1.7k sqft178 Highland Ave, Arlington, MA 02476Off Market
- $1,295,7003 bd1 ba2.3k sqft186 Highland Ave, Arlington, MA 02476Off Market
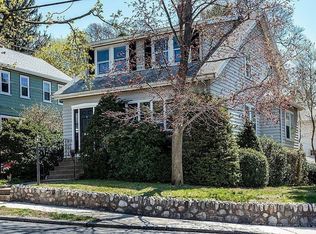
- $1,192,5003 bd2 ba2k sqft172 Highland Ave, Arlington, MA 02476Off Market
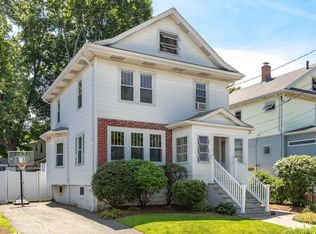
- $1,259,3003 bd2 ba1.8k sqft63 Iroquois Rd, Arlington, MA 02476Off Market
- $1,122,7003 bd2 ba1.4k sqft12 Ottawa Rd, Arlington, MA 02476Off Market
- $654,7002 bd1 ba1.1k sqft168 Highland Ave, Arlington, MA 02476Off Market
- $1,353,2004 bd3 ba2k sqft59 Iroquois Rd, Arlington, MA 02476Off Market
- $875,1003 bd2 ba1.5k sqft166 Highland Ave, Arlington, MA 02476Off Market
Nearby schools
GreatSchools rating
- 7/10Brackett Elementary SchoolGrades: K-5Distance: 0.3 mi
- 10/10Ottoson Middle SchoolGrades: 7-8Distance: 0.6 mi
- 10/10Arlington High SchoolGrades: 9-12Distance: 0.7 mi
Schools provided by the listing agent
- Elementary: Brackett
- Middle: Ottoson
- High: Arlington High
Source: MLS PIN. This data may not be complete. We recommend contacting the local school district to confirm school assignments for this home.
Get a cash offer in 3 minutes
Find out how much your home could sell for in as little as 3 minutes with a no-obligation cash offer.
Estimated market value
$1,513,700
Get a cash offer in 3 minutes
Find out how much your home could sell for in as little as 3 minutes with a no-obligation cash offer.
Estimated market value
$1,513,700
- Massachusetts
- Middlesex County
- Arlington
- 02476
- 182 Highland Ave
