Skip main navigation
For sale
  • C$839,900

    182 Holborne Ave, Toronto, ON M4C 2R8

    3beds
    2baths
    Single Family Residence
    Built in ----
    2,500 Square Feet Lot
    $-- Zestimate®
    C$--/sqft
    C$-- HOA

    What's special

    Bright eat-in kitchenBeautiful perennial gardenGarden retreatBeautiful garden
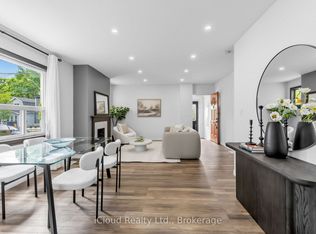
    Welcome to 182 Holborne Avenue, a charming and inviting 2-bedroom, 2-bathroom home offering comfortable living and wonderful outdoor space. The open-concept living and dining area flows into the bright eat-in kitchen, with direct access to the deck and beautiful perennial garden. The finished basement adds valuable living space and offers convenient access to the garden. The outdoor space is a place where you can enjoy your morning coffee among the flowers, entertain, or simply unwind in your garden retreat. Easy access to transit, & schools.A lovely home, a beautiful garden, and a lifestyle that invites you to slow down and enjoy it all.
    8 hours
    |
    10
    |
    0
    |

    Zillow last checked:

    Listing updated:

    Listed by:

    RE/MAX HALLMARK REALTY LTD.

    Source: TRREB,MLS®#: E13672622MLS LogoOriginating MLS®#: Toronto Regional Real Estate Board

      Facts & features

      Interior

      Bedrooms & bathrooms
      • Bedrooms: 3
      • Bathrooms: 2
      Primary bedroom
      • Level: Second
      • Dimensions: 3.4 x 3.2
      Bedroom
      • Level: Second
      • Dimensions: 3.1 x 3.05
      Bedroom
      • Level: Main
      • Dimensions: 3 x 2.5
      Dining room
      • Level: Main
      • Dimensions: 5.79 x 4.8
      Kitchen
      • Level: Main
      • Dimensions: 3.2 x 3
      Laundry
      • Level: Basement
      • Dimensions: 2.5 x 2.5
      Living room
      • Level: Main
      • Dimensions: 5.79 x 4.83
      Recreation
      • Level: Basement
      • Dimensions: 3 x 3
      Heating
      • Forced Air, Gas
      Cooling
      • Central Air
      Features
      • None
      • Basement: Finished with Walk-Out
      • Has fireplace: No
      Interior area
      • Living area range: 700-1100 null
      Video & virtual tour

      Property

      Parking
      • Total spaces: 1
      • Parking features: Front Yard Parking
      Features
      • Stories: 1.5
      • Pool features: None
      Lot
      • Size: 2,500 Square Feet
      Details
      • Additional structures: Garden Shed
      • Parcel number: 104270341

      Construction

      Type & style
      • Home type: SingleFamily
      • Property subtype: Single Family Residence
      Materials
      • Aluminum Siding
      • Foundation: Concrete Block
      • Roof: Shingle

      Utilities & green energy

      • Sewer: Sewer

      Community & HOA

      Location
      • Region: Toronto

      Financial & listing details

      • Annual tax amount: C$4,178
      • Date on market: 8/13/2026

        Price history

        Price history is unavailable.

        Public tax history

        Tax history is unavailable.

        Climate risks

        Neighborhood: Woodbine

        Getting around

        91 / 100
        Walker's Paradise
        95 / 100
        Biker's Paradise

        Nearby schools

        GreatSchools rating

        No schools nearby

        We couldn't find any schools near this home.

        Similar homes