Skip main navigation
Sold for $549,000
  • $549,000

    182 Howes St, Oak Hill, FL 32759

    5beds
    2,912sqft
    Single Family Residence
    Built in 1910
    0.72 Acres Lot
    $552,000 Zestimate®
    $189/sqft
    $3,139 Estimated rent

    Home value

    $552,000

    $502,000 - $607,000

    $3,139/mo

    Zestimate® history
    Loading
    Loading...

    Owner options

    List your home for rent

    $3,139/mo

    Rent Zestimate®

    Find your next renter with Zillow Rental Manager. Plus, with online applications, you can quickly screen prospective tenants – for free.

    Learn more

    $3,139/mo

    Rent Zestimate®

    Refinance and save

    $3,734/mo

    Est. payment

    Refinancing to a lower rate could help reduce your monthly payments and save thousands over the life of the loan.

    See today's rates

    $3,734/mo

    Est. payment

    Explore your selling options

    Work with a Zillow partner agent

    Leverage their expertise and Zillow's premium Showcase listings to get your home seen by more buyers.

    Get started

    List with your own agent

    Get your home in front of millions of buyers by listing it on Zillow.

    Learn how to do it

    Sell it yourself

    Take full control of how buyers see your home on Zillow by listing For Sale by Owner (FSBO).

    List your home

    What's special

    Back porchUpdated plumbingThree fully renovated bathroomsTwo loftsNew roofNew water heaterOversized two-car garage
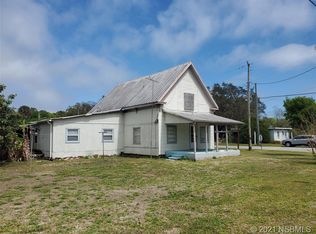
    Priced $100,000 UNDER appraised value of $650,000! Welcome to 182 Howes Street, priced significantly UNDER $650,000 appraised value. In this home, 1910 craftsmanship meets 2025 living. Set on nearly an acre beneath the canopy of a breathtaking oak tree, this home is more than four walls. It’s a story. A legacy. And now, it’s ready for its next chapter. This residence has been completely transformed with a New Roof, New A/C, New Water Heater, Updated Plumbing, and Updated Electrical - every major system renewed so you can focus on living, not fixing. Inside, the home delivers 5 spacious bedrooms, a dedicated office/den, three fully renovated bathrooms, and multiple living areas including two lofts that adapt to your lifestyle, whether that’s entertaining, working, or unwinding. The primary suite is a retreat designed to impress: a soaking tub, walk-in shower, and custom closet that feels like a private boutique. The kitchen? Sleek quartz countertops, modern cabinetry. Enjoy coffee with the sunrise from your balcony or the sunset from your back porch. Step outside and you’re surrounded by nearly an acre of land framed by history. An oversized two-car garage offers function, while the towering oak tree sets the stage for evenings that feel cinematic, think fireflies at dusk, the sound of the river just beyond with glistening lights dangling over a bonfire on the patio. And the location? Unmatched. You’re moments from the Indian River, the world-famous Mosquito Lagoon, and the Seminole Rest National Historic Site. Close to local restaurant - Goodriches, launch a boat for some of the best fishing in Florida, or simply stroll the riverbank as the sun sets. This isn’t just a house. It’s a lifestyle. It’s a legacy. And it’s rare. Investing in History Howes Subdivision: One of Oak Hill’s original neighborhoods, tied to the families who built its foundation. The house has never flooded. Some furniture has been virtually staged to show use of space.

    Zillow last checked:

    Listing updated:

    Listing Provided by:

    Hayley Vezza 386-299-1345,

    LOCAL LIVING REALTY GROUP 386-314-5458

    Bought with:

    Hayley Vezza, 3386238

    LOCAL LIVING REALTY GROUP

    Source: Stellar MLS,MLS#: NS1086115MLS LogoOriginating MLS: New Smyrna Beach Board of Realtors

    Facts & features

    Interior

    Bedrooms & bathrooms
    • Bedrooms: 5
    • Bathrooms: 3
    • Full bathrooms: 2
    • 1/2 bathrooms: 1
    Primary bedroom
    • Features: Ceiling Fan(s), Walk-In Closet(s)
    • Level: First
    • Area: 174.66 Square Feet
    • Dimensions: 12.3x14.2
    Bedroom 2
    • Features: Built-in Closet
    • Level: Second
    • Area: 143.96 Square Feet
    • Dimensions: 12.2x11.8
    Bedroom 3
    • Features: Built-in Closet
    • Level: Second
    • Area: 119.43 Square Feet
    • Dimensions: 9.11x13.11
    Bedroom 4
    • Features: Built-in Closet
    • Level: Third
    • Area: 227.17 Square Feet
    • Dimensions: 14.11x16.1
    Primary bathroom
    • Features: Dual Sinks, Tub With Shower
    • Level: First
    • Area: 163.85 Square Feet
    • Dimensions: 11.3x14.5
    Bathroom 2
    • Level: First
    Bathroom 2
    • Level: Second
    • Area: 80.4 Square Feet
    • Dimensions: 12x6.7
    Kitchen
    • Level: First
    • Area: 165.39 Square Feet
    • Dimensions: 11.1x14.9
    Living room
    • Level: Second
    • Area: 346.06 Square Feet
    • Dimensions: 14.3x24.2
    Living room
    • Level: First
    • Area: 267.32 Square Feet
    • Dimensions: 16.4x16.3
    Loft
    • Level: Third
    • Area: 246.93 Square Feet
    • Dimensions: 14.11x17.5
    Heating
    • Electric
    Cooling
    • Central Air
    Appliances
    • Included: Oven, Dishwasher, Range, Range Hood, Refrigerator
    • Laundry: Other
    Features
    • Cathedral Ceiling(s), Ceiling Fan(s), Eating Space In Kitchen, Open Floorplan, Primary Bedroom Main Floor, Split Bedroom, Thermostat, Walk-In Closet(s)
    • Flooring: Carpet, Tile, Hardwood
    • Has fireplace: No
    Interior area
    • Total structure area: 3,112
    • Total interior livable area: 2,912 sqft

    Property

    Parking
    • Total spaces: 2
    • Parking features: Garage
    • Garage spaces: 2
    Features
    • Levels: Three Or More
    • Stories: 3
    • Exterior features: Balcony
    • Fencing: Vinyl
    Lot
    • Size: 0.72 Acres
    • Dimensions: 100 x 240
    • Features: Level
    • Residential vegetation: Trees/Landscaped
    Details
    • Parcel number: 950500000360
    • Zoning: 11R2
    • Special conditions: None

    Construction

    Type & style
    • Home type: SingleFamily
    • Architectural style: Traditional
    • Property subtype: Single Family Residence
    Materials
    • Wood Frame
    • Foundation: Slab
    • Roof: Shingle
    Condition
    • New construction: No
    • Year built: 1910

    Utilities & green energy

    • Sewer: Septic Tank
    • Water: Well
    • Utilities for property: Electricity Connected, Natural Gas Available

    Community & neighborhood

    Location
    • Region: Oak Hill
    • Subdivision: WILSONS SUB BLINN & BRADBURY

    HOA & financial

    HOA
    • Has HOA: No
    Other fees
    • Pet fee: $0 monthly
    Other financial information
    • Total actual rent: 0

    Other

    Other facts
    • Listing terms: Cash,Conventional,FHA,VA Loan
    • Ownership: Fee Simple
    • Road surface type: Asphalt

    Price history

    DateEventPrice
    12/3/2025Sold$549,000-0.2%$189/sqft
    Source: Stellar MLS #NS1086115 Report a problem
    10/29/2025Pending sale$550,000$189/sqft
    Source: Stellar MLS #NS1086115 Report a problem
    10/1/2025Listed for sale$550,000-5%$189/sqft
    Source: Stellar MLS #NS1086115 Report a problem
    9/24/2025Listing removed$579,000$199/sqft
    Source: Engel & Volkers #NS1084364 Report a problem
    8/21/2025Price change$579,000-3.3%$199/sqft
    Source: Stellar MLS #NS1084364 Report a problem
    5/19/2025Price change$599,000-4.9%$206/sqft
    Source: DBAMLS #1211563 Report a problem
    4/22/2025Price change$630,000-3.1%$216/sqft
    Source: DBAMLS #1211563 Report a problem
    3/28/2025Listed for sale$650,000+209.5%$223/sqft
    Source: Stellar MLS #NS1084364 Report a problem
    1/13/2024Sold$210,000-16%$72/sqft
    Source: Stellar MLS #FC296437 Report a problem
    12/8/2023Pending sale$249,900$86/sqft
    Source: Stellar MLS #FC296437 Report a problem
    12/4/2023Listed for sale$249,900+78.5%$86/sqft
    Source: Stellar MLS #FC296437 Report a problem
    9/3/2021Sold$140,000$48/sqft
    Source: Public Record Report a problem

    Public tax history

    YearProperty taxesTax assessment
    2025$3,382 +54.1%$145,118 +11%
    2024$2,195 +8.2%$130,735 +3%
    2023$2,028 +3.2%$126,928 +3%
    2022$1,966 $123,231 +46.1%
    2021-- $84,345 +3.6%
    2020$2,205 $81,431 -8.6%
    2019$2,205 +5.8%$89,135 +26.3%
    2018$2,083 +12%$70,550 +15.3%
    2017$1,859 +7.2%$61,180 -4.4%
    2016$1,735 -6%$63,990 +14.8%
    2015$1,846 +12.4%$55,738 +5.6%
    2014$1,642 $52,765 -6.7%
    2013-- $56,546 +5%
    2012-- $53,845 +10.8%
    2011-- $48,593 -25.6%
    2010-- $65,296 -9.1%
    2009-- $71,869 -32.3%
    2007-- $106,105 +2.6%
    2006-- $103,460 +24.6%
    2005-- $83,028 +39.1%
    2004-- $59,689 +13.5%
    2003-- $52,570 +0.8%
    2002-- $52,136 +6.3%
    2001-- $49,047 -13.2%
    2000-- $56,525

    Find assessor info on the county website

    Neighborhood: 32759

    Nearby schools

    GreatSchools rating
    Schools provided by the listing agent
    • Elementary: Indian River Elem
    • Middle: New Smyrna Beach Middl
    • High: New Smyrna Beach High

    Source: Stellar MLS. This data may not be complete. We recommend contacting the local school district to confirm school assignments for this home.

    Get a cash offer in 3 minutes
    Find out how much your home could sell for in as little as 3 minutes with a no-obligation cash offer.
    Estimated market value
    $552,000
    Get a cash offer in 3 minutes
    Find out how much your home could sell for in as little as 3 minutes with a no-obligation cash offer.
    Estimated market value
    $552,000