Charming Cape Cod in the gated, water-access community of Pine Harbour, ideally located mid-lake on the public side of Lake Anna, just south of the Route 208 Bridge. This move-in ready home offers over 1,600 square feet of living space and is tucked back off the road, giving the property a private feel as it backs to trees and offers tranquil views on nearly an acre. The upper level features three bedrooms, a versatile bonus room ideal for work or play, and an additional full bath. Inside, you’ll find hardwood flooring, fresh paint, newer carpet, and a cozy gas fireplace. The upgraded kitchen includes updated countertops and appliances, gas cooking, a pantry, an eat-in kitchen, and a dedicated dining area—perfect for everyday living and entertaining. The home also features an owned Kinetico water softener with reverse osmosis, providing high-quality drinking water and added protection for plumbing and appliances. Outdoor living is just as inviting with a welcoming front porch and a hardscaped patio with a firepit—perfect to unwind, enjoy the outdoors, and experience the peaceful setting. An attached side-entry two-car garage with pedestrian door is complemented by a large driveway offering ample parking for guests. The primary suite includes a walk-in closet and private ensuite bath, with laundry conveniently located on the bedroom level. The Pine Harbour community offers a boat ramp for easy lake access. This great land-and-lake location places you minutes from Food Lion, local restaurants, and everyday conveniences, while still offering quick access to all the best Lake Anna has to offer. Centrally located within less than an hour of Richmond, Charlottesville, Culpeper, and Fredericksburg, enjoy the ability to pull up by boat to marinas, waterfront dining, and Lake Anna State Park. Short-term rentals are allowed, making this an excellent option for a full-time residence, weekend lake getaway, or smart investment. An additional connected and adjacent lot is available for purchase separately, listed as Lot 127 Hunt Hvn, offering added privacy or future potential. Watch the video tour and also check out the 3D tour. Open house Sunday January 4th from 1-3.
Sold for $455,500
$455,500
182 Hunt Hvn, Mineral, VA 23117
3beds
1,624sqft
Single Family Residence
Built in 2015
0.92 Acres Lot
$457,500 Zestimate®
$280/sqft
$2,377 Estimated rent
Home value
$457,500
$398,000 - $526,000
$2,377/mo
Zestimate® history
Owner options
List your home for rent
$2,377/mo
Rent Zestimate®
Find your next renter with Zillow Rental Manager. Plus, with online applications, you can quickly screen prospective tenants – for free.
$2,377/mo
Rent Zestimate®
Refinance and save
$3,132/mo
Est. payment
Refinancing to a lower rate could help reduce your monthly payments and save thousands over the life of the loan.
$3,132/mo
Est. payment
Explore your selling options
Work with a Zillow partner agent
Leverage their expertise and Zillow's premium Showcase listings to get your home seen by more buyers.
Get startedList with your own agent
Get your home in front of millions of buyers by listing it on Zillow.
Learn how to do itSell it yourself
Take full control of how buyers see your home on Zillow by listing For Sale by Owner (FSBO).
List your homeWhat's special
Zillow last checked:
Listing updated:
Listed by:
Jacey Netzer 484-638-1059,
KW Realty Lakeside
Bought with:
JASON BENNETT, 0225271129[111424]
KELLER WILLIAMS ALLIANCE - CHARLOTTESVILLE
Source: Bright MLS,MLS#: VALA2008868
Facts & features
Interior
Bedrooms & bathrooms
- Bedrooms: 3
- Bathrooms: 3
- Full bathrooms: 2
- 1/2 bathrooms: 1
- Main level bathrooms: 1
Rooms
- Room types: Living Room, Dining Room, Bedroom 2, Bedroom 3, Kitchen, Breakfast Room, Bonus Room, Primary Bathroom, Full Bath, Half Bath
Bedroom 2
- Level: Upper
Bedroom 3
- Level: Upper
Primary bathroom
- Level: Upper
Bonus room
- Level: Upper
Breakfast room
- Level: Main
Dining room
- Level: Main
Other
- Level: Upper
Half bath
- Level: Main
Kitchen
- Level: Main
Living room
- Level: Main
Heating
- Heat Pump, Electric
Cooling
- Central Air, Ceiling Fan(s), Electric
Appliances
- Included: Microwave, Dishwasher, Dryer, Extra Refrigerator/Freezer, Oven/Range - Electric, Refrigerator, Washer, Water Heater, Electric Water Heater
Features
- Ceiling Fan(s), Dining Area, Formal/Separate Dining Room, Eat-in Kitchen, Pantry, Upgraded Countertops, Walk-In Closet(s)
- Flooring: Hardwood, Carpet, Wood
- Has basement: No
- Has fireplace: No
Interior area
- Total structure area: 1,624
- Total interior livable area: 1,624 sqft
- Finished area above ground: 1,624
- Finished area below ground: 0
Property
Parking
- Total spaces: 2
- Parking features: Other, Attached, Driveway, Off Street
- Attached garage spaces: 2
- Has uncovered spaces: Yes
Accessibility
- Accessibility features: None
Features
- Levels: Two
- Stories: 2
- Patio & porch: Patio, Porch
- Exterior features: Extensive Hardscape
- Pool features: None
- Waterfront features: Boat - Powered, Canoe/Kayak, Fishing Allowed, Personal Watercraft (PWC), Private Access, Public Access, Seaplane Permitted, Swimming Allowed, Waterski/Wakeboard, Lake
- Body of water: Lake Anna
Lot
- Size: 0.92 Acres
- Features: Additional Lot(s), Backs to Trees, Front Yard, Wooded, Rear Yard
Details
- Additional structures: Above Grade, Below Grade
- Parcel number: 30E 1 128
- Zoning: R2
- Special conditions: Standard
Construction
Type & style
- Home type: SingleFamily
- Architectural style: Cape Cod
- Property subtype: Single Family Residence
Materials
- Vinyl Siding
- Foundation: Permanent
Condition
- Very Good
- New construction: No
- Year built: 2015
Utilities & green energy
- Sewer: On Site Septic
- Water: Well
Community & HOA
Community
- Security: Security Gate
- Subdivision: Pine Harbour
HOA
- Has HOA: Yes
- Amenities included: Boat Dock/Slip, Boat Ramp, Common Grounds, Gated, Mooring Area, Picnic Area, Security, Tennis Court(s), Water/Lake Privileges
- Services included: Common Area Maintenance, Management, Reserve Funds, Road Maintenance, Pier/Dock Maintenance, Security, Snow Removal
- HOA fee: $425 annually
- HOA name: PINE HARBOUR
Location
- Region: Mineral
Financial & listing details
- Price per square foot: $280/sqft
- Tax assessed value: $389,600
- Annual tax amount: $2,805
- Date on market: 1/2/2026
- Listing agreement: Exclusive Right To Sell
- Inclusions: Wood Splitter, Some Furniture And Furnishings, Water Softener Treatment, 2nd Refrigerator In Garage
- Exclusions: Dining Room Area Rug Does Not Convey
- Ownership: Fee Simple
Price history
| Date | Event | Price |
|---|---|---|
| 3/11/2026 | Sold | $455,500-2.9%$280/sqft |
Source:  Bright MLS #VALA2008868 Report a problem Bright MLS #VALA2008868 Report a problem | ||
| 2/15/2026 | Contingent | $469,000$289/sqft |
Source: Bright MLS #VALA2008868 Report a problem | ||
| 1/3/2026 | Listed for sale | $469,000+1240%$289/sqft |
Source: Bright MLS #VALA2008868 Report a problem | ||
| 6/1/2009 | Sold | $35,000$22/sqft |
Source: Public Record Report a problem | ||
Public tax history
| Year | Property taxes | Tax assessment |
|---|---|---|
| 2024 | $2,591 +8.1% | $359,800 +8.1% |
| 2023 | $2,397 +19.6% | $332,900 +19.6% |
| 2022 | $2,004 +18.3% | $278,400 +18.3% |
| 2021 | $1,694 | $235,300 +9.5% |
| 2020 | -- | $214,800 +2.5% |
| 2018 | $1,507 -2.7% | $209,600 +0.1% |
| 2017 | $1,548 | $209,300 -2.7% |
| 2016 | $1,548 +18.3% | $215,000 +107.5% |
| 2015 | $1,308 +483% | $103,600 +213.9% |
| 2013 | $224 -9.5% | $33,000 |
| 2012 | $248 | $33,000 -12% |
| 2011 | $248 -20% | $37,500 -6.3% |
| 2010 | $310 | $40,000 |
Find assessor info on the county website
Neighborhood: 23117
Nearby homes
- $408,5003 bd2 ba1.2k sqft152 Hunt Hvn, Mineral, VA 23117Off Market
- $--0.94 AcresHunt Haven #132, Mineral, VA 23117Off Market
- $361,0003 bd2 ba1.2k sqft102 Hunt Hvn, Mineral, VA 23117Off Market
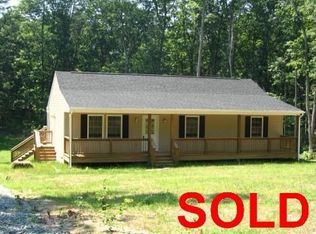
- $418,1003 bd2 ba1.5k sqft487 Pine Harbour Dr, Mineral, VA 23117Off Market
- $434,9003 bd3 ba1.4k sqft71 Linda Ln, Mineral, VA 23117Off Market
- $310,0002 bd1 ba880 sqft505 Pine Harbour Dr, Mineral, VA 23117Sold
- $310,0003 bd2 ba1.3k sqft78 Hunt Hvn, Mineral, VA 23117Sold
- $363,8003 bd2 ba1.2k sqft535 Pine Harbour Dr, Mineral, VA 23117Off Market
Nearby schools
GreatSchools rating
- 9/10Thomas Jefferson Elementary SchoolGrades: PK-5Distance: 8.2 mi
- 7/10Louisa County Middle SchoolGrades: 6-8Distance: 5.5 mi
- 6/10Louisa County High SchoolGrades: 9-12Distance: 5.4 mi
Schools provided by the listing agent
- Elementary: Thomas Jefferson
- Middle: Louisa County
- High: Louisa County
- District: Louisa County Public Schools
Source: Bright MLS. This data may not be complete. We recommend contacting the local school district to confirm school assignments for this home.
Get a cash offer in 3 minutes
Find out how much your home could sell for in as little as 3 minutes with a no-obligation cash offer.
Estimated market value
$457,500
Get a cash offer in 3 minutes
Find out how much your home could sell for in as little as 3 minutes with a no-obligation cash offer.
Estimated market value
$457,500
- Virginia
- Louisa County
- Mineral
- 23117
- 182 Hunt Hvn
Nearby cities
Nearby zip codes
Other Mineral Topics
