Welcome to 182 James Street, a two-storey townhome with a finished lower level, tucked away on a quiet turnaround cul-de-sac in the desirable James Estate Townhouses community. Enjoy convenient living just 5 minutes from Killarney Lake and only minutes from grocery stores, restaurants, shopping and everyday amenities. Two parking spaces are located at the rear, where your private deck leads directly into the home. Once inside, you will find a coat closet and a bright, open-concept kitchen, dining and living area. The kitchen features a large raised bar with seating, and all kitchen appliances are included. A convenient half bath completes this level, along with electric baseboard heat and a mini-split heat pump installed in 2020 providing efficient heating and cooling. The living room also features top-down/bottom-up blinds. Upstairs you’ll find two generously sized bedrooms and excellent storage throughout. The primary bedroom offers a walk-in closet plus an additional closet, while the second bedroom features TWO walk-in closets! Three additional hallway closets provide even more storage, with one already plumbed for a stackable washer and dryer. The full bath between the bedrooms features a double-sink vanity and one-piece tub/shower. The finished lower level adds a comfortable family room plus a large storage/utility room with the current laundry hookups and is already plumbed for an additional bathroom, offering future potential. Built by Maple Leaf Homes, the current maintenance fee is $110.25 and includes lawn care and snow removal, with on-site garbage pickup. Covenants apply; please ask for details. With space, storage and low-maintenance living just minutes from everything, 182 James Street makes everyday life simply easier.
For sale
C$284,900
182 James St, Fredericton, NB E3G 0N8
2beds
1,498sqft
SingleFamily
Built in 2009
152 Square Feet Lot
$-- Zestimate®
C$190/sqft
C$-- HOA
What's special
Quiet turnaround cul-de-sacElectric baseboard heatTwo generously sized bedrooms
- 1 day |
- 8 |
- 1 |
Zillow last checked:
Listing updated:
Listed by:
BETH HOYT-WHELAN, Salesperson,
EXIT Realty Advantage Brokerage
Source: New Brunswick Real Estate Board,MLS®#: NB145040
Facts & features
Interior
Bedrooms & bathrooms
- Bedrooms: 2
- Bathrooms: 2
- Full bathrooms: 1
- 1/2 bathrooms: 1
Bedroom
- Level: Second
Bathroom
- Level: Main
Bathroom
- Level: Second
Other
- Level: Second
Dining room
- Level: Main
Family room
- Level: Lower
Kitchen
- Level: Main
Living room
- Level: Main
Storage
- Level: Lower
Heating
- Baseboard, Electric
Cooling
- Electric, Heat Pump - Ductless
Appliances
- Included: Water Heater
Features
- Air Exchanger
- Flooring: Carpet, Laminate, Vinyl
- Basement: Partially Finished
- Has fireplace: No
Interior area
- Total structure area: 1,498
- Total interior livable area: 1,498 sqft
- Finished area above ground: 1,280
Property
Parking
- Parking features: Asphalt, Mutual, Parking Spaces, No Garage
- Has uncovered spaces: Yes
Features
- Levels: Two
Lot
- Size: 152 Square Feet
- Features: Landscaped, Level, On Golf Course, Parkland, Recreation Nearby, School(s) Nearby, Shopping Nearby, Under 0.5 Acres
Details
- Parcel number: 75457622
Construction
Type & style
- Home type: SingleFamily
- Architectural style: Townhouse
Materials
- Vinyl Siding
- Foundation: Concrete
- Roof: Asphalt
Condition
- Year built: 2009
Utilities & green energy
- Sewer: Municipal
- Water: Municipal
Community & HOA
Location
- Region: Fredericton
Financial & listing details
- Price per square foot: C$190/sqft
- Annual tax amount: C$2,972
- Date on market: 8/11/2026
- Exclusions: Washer, Dryer, Livingroom Drapes.
- Ownership: Freehold
Price history
Price history is unavailable.
Public tax history
Tax history is unavailable.
Climate risks
Neighborhood: E3G
Nearby schools
GreatSchools rating
No schools nearby
We couldn't find any schools near this home.
- C$---- bd-- ba-- sqft129 James St, Fredericton, NB E3G0N9Off Market
- C$---- bd-- ba-- sqft5 Brewer Ct, Fredericton, NB E3G0X6Off Market
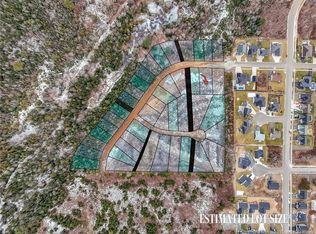
- C$119,900815 sqft84 Mitchell Wayne Dr, Fredericton, NB E3G0B8Lot/Land
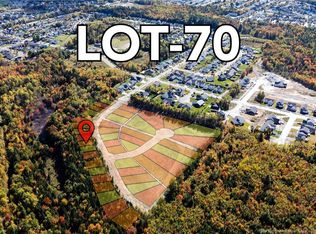
- C$115,900550 sqft70 Mitchell Wayne Dr, Fredericton, NB E3G0B8Lot/Land
- C$129,900793 sqft88 Mitchell Wayne Dr, Fredericton, NB E3G0B8Lot/Land
- C$134,9001,245 sqft89 Mitchell Wayne Dr, Fredericton, NB E3G0B8Lot/Land
- C$124,900831 sqft78 Mitchell Wayne Dr, Fredericton, NB E3G0B8Lot/Land
- C$799,9005 bd3 ba4k sqft11 Mitchell Wayne Dr, Fredericton, NB E3G0C2For Sale
Similar homes
- C$299,9003 bd2 ba2.1k sqft41 Hillcourt Dr, Fredericton, NB E3A 1S3For Sale
 MLS ID #NB145871, JOHNATHAN DRISDELLE, Associate Manager, Keller Williams Capital Realty Brokerage. New Brunswick Real Estate Board
 - C$199,9003 bd2 ba1.1k sqft113 Glenmar Dr, Fredericton, NB E3G 0S3For Sale
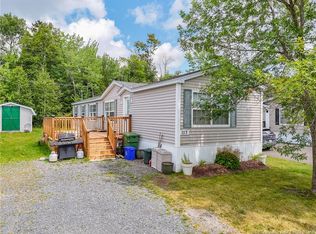 MLS ID #NB145623, Justin Lachapelle, Salesperson, EXIT Realty Advantage Brokerage. New Brunswick Real Estate Board
 - C$249,9002 bd2 ba1.1k sqft224 Glenmar Dr, Fredericton, NB E3G 0S3For Sale
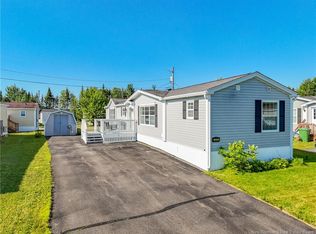 MLS ID #NB144175, KATE GORMAN, Salesperson, EXIT Realty Advantage Brokerage. New Brunswick Real Estate Board
 - C$259,9002 bd1 ba1.4k sqft195 Reynolds St #318, Fredericton, NB E3A 0S5For Sale
 MLS ID #NB143395, SANDY LAVIGNE, Salesperson, Keller Williams Capital Realty Brokerage. New Brunswick Real Estate Board
 - C$199,9003 bd1 ba1.1k sqft107 Jacob St, Fredericton, NB E3G 0M8For SaleMLS ID #NB145619, SANDY LAVIGNE, Salesperson, Keller Williams Capital Realty Brokerage. New Brunswick Real Estate Board
- C$284,9003 bd1 ba1.5k sqft114 Wilkins Ave, Fredericton, NB E3A 1E9For SaleMLS ID #NB145161, DAVID SAWLER, Associate Manager, EXIT Realty Advantage Brokerage. New Brunswick Real Estate Board
- C$339,9003 bd2 ba1.6k sqft700 Cliffe St #407, Fredericton, NB E3A 5V2For SaleMLS ID #NB145073, BEV BENNETT, Salesperson, EXIT Realty Advantage Brokerage. New Brunswick Real Estate Board
- C$259,9002 bd1 ba1.2k sqft185 Reynolds St #14, Fredericton, NB E3A 0K7For SaleMLS ID #NB141500, JEREMY DEERING, Salesperson, eXp Realty Brokerage. New Brunswick Real Estate Board
- C$324,9003 bd1 ba962 sqft748 Beaverbrook St, Fredericton, NB E3B 1Y2For SaleMLS ID #NB145689, Edwina Corey, Salesperson, Keller Williams Capital Realty Brokerage. New Brunswick Real Estate Board
- C$259,9002 bd1 ba1.2k sqft185 Reynolds St Unit 33, Fredericton, NB E3A 0K7For SaleMLS ID #NB140237, MICHAEL LINT, Salesperson, The Right Choice Realty Brokerage. New Brunswick Real Estate Board
- C$314,9003 bd1 ba1k sqft85 Stairs St, Fredericton, NB E3G 5V6For SaleMLS ID #NB142113, Niki Silver, Salesperson, REMAX East Coast Elite Realty Brokerage. New Brunswick Real Estate Board
- C$219,9003 bd2 ba1.1k sqft234 Jacob St, Fredericton, NB E3G 0X4For SaleMLS ID #NB144831, SHEILA MOIR, Salesperson, EXIT Realty Advantage Brokerage. New Brunswick Real Estate Board
- C$374,9003 bd2 ba1.7k sqft155 Douglas Ave, Fredericton, NB E3A 2N8For SaleMLS ID #NB145907, Sydney Doyle, Salesperson, Keller Williams Capital Realty Brokerage. New Brunswick Real Estate Board
- C$269,9003 bd2 ba1.9k sqft175 Riverside Dr #9, Fredericton, NB E3A 6R1For SaleMLS ID #NB145053, Angela Landry, Salesperson, EXIT Realty Advantage Brokerage. New Brunswick Real Estate Board
- C$280,0002 bd2 ba1.2k sqft700 Cliffe St #301, Fredericton, NB E3A 5V2For SaleMLS ID #NB142157, Amy Hachey, Salesperson, The Right Choice Realty Brokerage. New Brunswick Real Estate Board
- C$269,9002 bd1 ba1.2k sqft35 Lian St Unit 2, Fredericton, NB E3C 0A8For SaleMLS ID #NB145250, REBECCA WEST, Salesperson, Royal LePage Atlantic Brokerage. New Brunswick Real Estate Board
- C$274,9002 bd2 ba1k sqft35 Coronation St, Fredericton, NB E3A 4K5For SaleMLS ID #NB144864, DAVID SAWLER, Associate Manager, EXIT Realty Advantage Brokerage. New Brunswick Real Estate Board
- C$374,9004 bd2 ba1.7k sqft6 Robinson Dr, Fredericton, NB E3A 1L8For SaleMLS ID #NB144867, Brooke Taylor, Salesperson, Keller Williams Capital Realty Brokerage. New Brunswick Real Estate Board
- C$314,9003 bd2 ba1.8k sqft44 Brown Blvd Unit 2F, Fredericton, NB E3A 0L8For SaleMLS ID #NB138070, CHRIS TURNER, Salesperson, The Right Choice Realty Brokerage. New Brunswick Real Estate Board
- C$329,9002 bd2 ba1.5k sqft45 Clearview Ave, Fredericton, NB E3A 1J9For SaleMLS ID #NB142437, MARY KEARNEY, Agent Manager, Key Group Realty Corp. Brokerage. New Brunswick Real Estate Board
