Skip main navigation
Closed
  • Listing Provided by: EXP Realty LLC
    Bought with: EXP Realty LLC
    Price Unknown

    182 Jared St, Waynesville, MO 65583

    4beds
    3,184sqft
    Single Family Residence
    Built in 2006
    0.59 Acres Lot
    $447,100 Zestimate®
    $--/sqft
    $2,284 Estimated rent

    Home value

    $447,100

    Estimated sales range

    Not available

    $2,284/mo

    Zestimate® history
    Loading
    Loading...

    Owner options

    List your home for rent

    $2,284/mo

    Rent Zestimate®

    Find your next renter with Zillow Rental Manager. Plus, with online applications, you can quickly screen prospective tenants – for free.

    Learn more

    $2,284/mo

    Rent Zestimate®

    Refinance and save

    Refinancing to a lower rate could help reduce your monthly payments and save thousands over the life of the loan.

    See today's rates

    Explore your selling options

    Work with a Zillow partner agent

    Leverage their expertise and Zillow's premium Showcase listings to get your home seen by more buyers.

    Get started

    List with your own agent

    Get your home in front of millions of buyers by listing it on Zillow.

    Learn how to do it

    Sell it yourself

    Take full control of how buyers see your home on Zillow by listing For Sale by Owner (FSBO).

    List your home

    What's special

    Wood-burning fireplaceOutdoor wood fireplaceGranite countertopsUpper-level deckSpa-like bathroomMassive walk-in closetPrimary suite
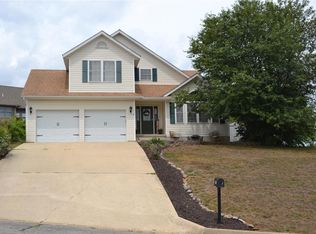
    Welcome to this stunning 4-bedroom, 3-bath home located in the highly sought-after Briar Pointe Neighborhood! From top to bottom, this property shines with custom upgrades and thoughtful design. The main level features a chef’s kitchen with a gas stove, stainless steel appliances, granite countertops, and a spacious dining area perfect for gatherings. Enjoy hardwood flooring throughout the main living areas and a primary suite complete with a massive walk-in closet and a spa-like bathroom for ultimate relaxation. The lower level offers an inviting family room with a wet bar, two additional bedrooms, and ample storage space. Step outside to your own backyard paradise—an entertainer’s dream! The upper-level deck boasts a cozy sitting area with a pergola, while the lower-level deck and patio feature a wood-burning fireplace. You’ll also find convenient access to the 18x20 workshop with electric, ideal for hobbies or extra storage. Additional highlights include a new roof (installed 3 months ago), dual heat source (electric/gas), whole-house humidifier, natural gas backup generator, washer and dryer included, 6-zone sprinkler system, two indoor fireplaces (gas/electric upstairs, wood-burning downstairs), outdoor wood fireplace, intercom system, and a security system with six cameras—paid through March. This home truly offers the perfect combination of luxury, comfort, and functionality—a rare find in Briar Pointe!

    Zillow last checked:

    Listing updated:

    Listing Provided by:

    Jenette Richardson 573-451-2020,

    EXP Realty LLC

    Bought with:

    Joseph Bahr, 2024010760

    EXP Realty LLC

    Source: MARIS,MLS#: 25073142MLS LogoOriginating MLS: Pulaski County Board of REALTORS

    Facts & features

    Interior

    Bedrooms & bathrooms
    • Bedrooms: 4
    • Bathrooms: 3
    • Full bathrooms: 3
    • Main level bathrooms: 2
    • Main level bedrooms: 2
    Heating
    • Dual Fuel/Off Peak, Electric, Heat Pump
    Cooling
    • Electric, Heat Pump
    Appliances
    • Included: Stainless Steel Appliance(s), Gas Cooktop, Dishwasher, Disposal, Range Hood, Electric Range, Washer/Dryer, Electric Water Heater
    • Laundry: Laundry Room, Main Level
    Features
    • Breakfast Bar, Built-in Features, Ceiling Fan(s), Custom Cabinetry, Double Vanity, Eat-in Kitchen, Granite Counters, High Ceilings, High Speed Internet, Lever Faucets, Open Floorplan, Pantry, Recessed Lighting, Separate Dining, Separate Shower, Soaking Tub, Storage, Vaulted Ceiling(s), Walk-In Closet(s), Wet Bar
    • Flooring: Carpet, Ceramic Tile, Hardwood
    • Basement: Partially Finished,Full,Sleeping Area,Storage Space,Walk-Out Access
    • Number of fireplaces: 3
    • Fireplace features: Basement, Insert, Recreation Room, Wood Burning
    Interior area
    • Total structure area: 3,184
    • Total interior livable area: 3,184 sqft
    • Finished area above ground: 1,842
    • Finished area below ground: 1,342

    Property

    Parking
    • Total spaces: 3
    • Parking features: Additional Parking, Attached, Concrete, Driveway, Garage Door Opener
    • Attached garage spaces: 3
    • Has uncovered spaces: Yes
    Features
    • Levels: One
    • Patio & porch: Deck, Patio, See Remarks
    • Fencing: Back Yard,Chain Link
    Lot
    • Size: 0.59 Acres
    • Features: Landscaped, Many Trees, Terraced
    Details
    • Additional structures: Second Garage, Workshop
    • Parcel number: 118.034000001005054
    • Special conditions: Standard

    Construction

    Type & style
    • Home type: SingleFamily
    • Architectural style: Ranch,Traditional
    • Property subtype: Single Family Residence
    Materials
    • Brick Veneer, Frame, Vinyl Siding
    Condition
    • Year built: 2006

    Utilities & green energy

    • Electric: Other
    • Sewer: Public Sewer
    • Water: Public

    Community & neighborhood

    Location
    • Region: Waynesville
    • Subdivision: Briar Point

    Other

    Other facts
    • Listing terms: Cash,Conventional,FHA,Other,USDA Loan,VA Loan

    Price history

    DateEventPrice
    3/31/2026Sold--
    Source: MARIS #25073142 Report a problem
    2/17/2026Pending sale$435,000$137/sqft
    Source: MARIS #25073142 Report a problem
    12/12/2025Price change$435,000-1.1%$137/sqft
    Source: MARIS #25073142 Report a problem
    11/11/2025Listed for sale$440,000+10%$138/sqft
    Source: MARIS #25073142 Report a problem
    3/10/2023Sold--
    Source: MARIS #22072967 Report a problem
    1/31/2023Pending sale$399,999$126/sqft
    Source: MARIS #22072967 Report a problem
    1/2/2023Contingent$399,999$126/sqft
    Source: MARIS #22072967 Report a problem
    11/11/2022Listed for sale$399,999$126/sqft
    Source: MARIS #22072967 Report a problem
    11/11/2022Listing removed--
    Source: MARIS #22021314 Report a problem
    10/2/2022Price change$399,999-5.9%$126/sqft
    Source: MARIS #22021314 Report a problem
    6/16/2022Price change$425,000-14.8%$133/sqft
    Source: MARIS #22021314 Report a problem
    5/20/2022Listed for sale$499,000$157/sqft
    Source: MARIS #22021314 Report a problem
    2/13/2019Sold--
    Source: Public Record Report a problem

    Public tax history

    YearProperty taxesTax assessment
    2025$1,754 +5.2%$44,044 +11.7%
    2024$1,667 +2.5%$39,418
    2023$1,627 +9.1%$39,418 +8.4%
    2022$1,491 +1.1%$36,378 -11.4%
    2021$1,475 +2.2%$41,065
    2020$1,442 $41,065 +17.9%
    2019-- $34,827
    2018$1,440 +6.4%$34,827 -15.2%
    2017$1,353 $41,065 +17.9%
    2016-- $34,830
    2015-- $34,830 -19.4%
    2014$1,648 $43,240
    2010$1,648 $43,240

    Find assessor info on the county website

    Neighborhood: 65583

    Nearby schools

    GreatSchools rating
    Schools provided by the listing agent
    • Elementary: Waynesville R-Vi
    • Middle: Waynesville Middle
    • High: Waynesville Sr. High

    Source: MARIS. This data may not be complete. We recommend contacting the local school district to confirm school assignments for this home.

    Sell for more on Zillow
    Get a Zillow Showcase℠ listing at no additional cost and you could sell for .
    $447,100
    2% more
    +$8,942
    With Zillow Showcase(estimated)
    $456,042