This is an EXCEPTIONAL Danville South single-story home in every way! Premium details & quality craftsmanship throughout ... do not miss it! Beautifully appointed in every way starting with the elegant formal living & dining rooms accented by a vaulted ceiling, can lighting, custom built-ins & bay window. Gourmet kitchen features granite counters, tile flooring, custom cabinetry, bar seating, GE Profile 5-burner cooktop & double ovens, GE dishwasher, Marvel wine fridge, large walk-in pantry & more! Spacious family room with fireplace + game room + nook eating area. Wonderful primary suite with remodeled bath & dual vanities + slider door to the backyard. 3 additional oversized bedrooms + remodeled guest bath. Premium millwork, crown moldings & woodblind window coverings affirm the quality of this desirable rancher. Large laundry room + extra cabinetry with outside access door and a 2-car attached garage. Enhanced landscaping to include exposed aggregate & brick walkways, extensive paver patio, large grass & garden areas, sideyard access & more! Topped off by scenic hill views & relaxing spa! And NO HOA. Premium location close to everything - this stunning home truly has it all!
Sold for $1,900,000
Tax assessed value
$1,900,000
182 Joaquin Cir, Danville, CA 94526
4beds
2,157sqft
Residential, Single Family Residence
Built in 1970
0.27 Acres Lot
$1,993,600 Zestimate®
$881/sqft
$4,899 Estimated rent
Home value
$1,993,600
$1.87M - $2.13M
$4,899/mo
Zestimate® history
Owner options
List your home for rent
$4,899/mo
Rent Zestimate®
Find your next renter with Zillow Rental Manager. Plus, with online applications, you can quickly screen prospective tenants – for free.
$4,899/mo
Rent Zestimate®
Refinance and save
$12,037/mo
Est. payment
Refinancing to a lower rate could help reduce your monthly payments and save thousands over the life of the loan.
$12,037/mo
Est. payment
Explore your selling options
Work with a Zillow partner agent
Leverage their expertise and Zillow's premium Showcase listings to get your home seen by more buyers.
Get startedList with your own agent
Get your home in front of millions of buyers by listing it on Zillow.
Learn how to do itSell it yourself
Take full control of how buyers see your home on Zillow by listing For Sale by Owner (FSBO).
List your homeWhat's special
Zillow last checked:
Listing updated:
Listed by:
Tom Hart DRE #00991991 925-321-3220,
Bhhs Drysdale Properties
Bought with:
Dani O'Connell, DRE #01892167
The Agency
Source: CCAR,MLS#: 41065233
Facts & features
Interior
Bedrooms & bathrooms
- Bedrooms: 4
- Bathrooms: 2
- Full bathrooms: 2
Rooms
- Room types: 4 Bedrooms, 2 Baths, Primary Bedrm Suite - 1, Main Entry, Dining Room, Family Room
Bathroom
- Features: Shower Over Tub, Updated Baths, Granite, Stall Shower, Double Vanity, Window
Kitchen
- Features: 220 Volt Outlet, Breakfast Bar, Breakfast Nook, Counter - Stone, Dishwasher, Double Oven, Garbage Disposal, Gas Range/Cooktop, Ice Maker Hookup, Oven Built-in, Pantry, Range/Oven Built-in, Self-Cleaning Oven, Trash Compactor, Updated Kitchen
Heating
- Forced Air, Natural Gas
Cooling
- Ceiling Fan(s)
Appliances
- Included: Dishwasher, Double Oven, Gas Range, Plumbed For Ice Maker, Oven, Range, Self Cleaning Oven, Trash Compactor
- Laundry: Cabinets, Electric, Common Area
Features
- Formal Dining Room, Storage, Breakfast Bar, Breakfast Nook, Pantry, Updated Kitchen
- Flooring: Laminate, Tile
- Windows: Bay Window(s), Screens, Window Coverings
- Number of fireplaces: 1
- Fireplace features: Family Room
Interior area
- Total structure area: 2,157
- Total interior livable area: 2,157 sqft
Property
Parking
- Total spaces: 2
- Parking features: Direct Access, Garage Faces Front, Garage Door Opener
- Garage spaces: 2
Accessibility
- Accessibility features: See Remarks
Features
- Levels: One
- Stories: 1
- Exterior features: Garden, Dog Run, Garden/Play, Storage
- Pool features: None
- Fencing: Fenced
Lot
- Size: 0.27 Acres
- Features: Level, Premium Lot, Front Yard, Private, Back Yard, Side Yard, Landscape Back, Landscape Front, Yard Space
Details
- Parcel number: 2182720041
- Special conditions: Standard
- Other equipment: Irrigation Equipment
Construction
Type & style
- Home type: SingleFamily
- Architectural style: Contemporary
- Property subtype: Residential, Single Family Residence
Materials
- Stucco
- Roof: Tile
Condition
- Existing
- New construction: No
- Year built: 1970
Details
- Builder model: Ranch
Utilities & green energy
- Electric: No Solar, 220 Volts in Kitchen, 220 Volts in Laundry
- Utilities for property: Individual Electric Meter, Individual Gas Meter
Community & HOA
Community
- Subdivision: Danville South
HOA
- Has HOA: No
Location
- Region: Danville
Financial & listing details
- Price per square foot: $881/sqft
- Tax assessed value: $1,900,000
- Annual tax amount: $31,792
- Date on market: 7/5/2024
Price history
| Date | Event | Price |
|---|---|---|
| 7/30/2024 | Sold | $1,900,000+0.3%$881/sqft |
Source:  CCAR #41065233 Report a problem CCAR #41065233 Report a problem | ||
| 7/10/2024 | Pending sale | $1,895,000$879/sqft |
Source:  bridgeMLS/CCAR/Bay East AOR #41065233 Report a problem bridgeMLS/CCAR/Bay East AOR #41065233 Report a problem | ||
| 7/5/2024 | Listed for sale | $1,895,000+146.4%$879/sqft |
Source: bridgeMLS/CCAR/Bay East AOR #41065233 Report a problem | ||
| 5/30/2012 | Sold | $769,000$357/sqft |
Source: CCAR #40570383 Report a problem | ||
| 4/20/2012 | Listed for sale | $769,000+4.1%$357/sqft |
Source: Empire Realty Associates #40570383 Report a problem | ||
| 6/27/2003 | Sold | $739,000+87.6%$343/sqft |
Source: CCAR #11187745 Report a problem | ||
| 4/27/1999 | Sold | $394,000+23.5%$183/sqft |
Source: Public Record Report a problem | ||
| 4/28/1995 | Sold | $319,000$148/sqft |
Source: Public Record Report a problem | ||
Public tax history
| Year | Property taxes | Tax assessment |
|---|---|---|
| 2025 | $31,792 +180.3% | $1,900,000 +100.6% |
| 2024 | $11,341 +1.6% | $946,956 +2% |
| 2023 | $11,165 +0.7% | $928,389 +2% |
| 2022 | $11,084 +2.2% | $910,187 +2% |
| 2021 | $10,848 +1% | $892,341 +1% |
| 2020 | $10,736 +1.1% | $883,192 +2% |
| 2019 | $10,621 +3.8% | $865,876 +2% |
| 2018 | $10,230 +3.7% | $848,899 +2% |
| 2017 | $9,861 +1.3% | $832,255 +2% |
| 2016 | $9,738 +2.6% | $815,937 +1.5% |
| 2015 | $9,487 | $803,682 +2% |
| 2014 | $9,487 | $787,940 +0.5% |
| 2013 | -- | $784,380 +26.7% |
| 2012 | -- | $619,000 |
| 2011 | -- | $619,000 -15.3% |
| 2010 | -- | $731,000 -1.2% |
| 2009 | -- | $740,000 |
| 2008 | -- | $740,000 -7.4% |
| 2007 | -- | $798,871 +2% |
| 2006 | -- | $783,208 +2% |
| 2005 | -- | $767,852 +2% |
| 2004 | -- | $752,797 +76.5% |
| 2003 | -- | $426,475 +2% |
| 2002 | -- | $418,114 +2% |
| 2001 | -- | $409,917 |
Find assessor info on the county website
Neighborhood: 94526
Nearby homes
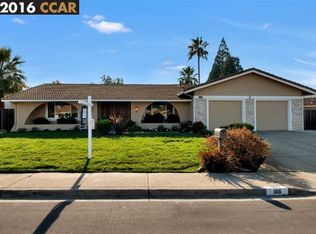
- $2,049,6003 bd3 ba2.2k sqft186 Joaquin Cir, Danville, CA 94526Off Market
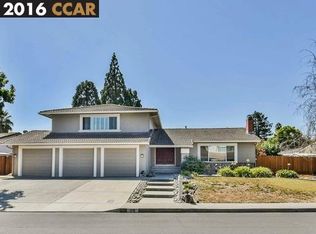
- $2,146,4004 bd3 ba2.4k sqft178 Joaquin Cir, Danville, CA 94526Off Market
- $1,730,0004 bd2 ba1.7k sqft185 Franciscan Dr, Danville, CA 94526Off Market
- $1,816,7004 bd2 ba2.1k sqft179 Franciscan Dr, Danville, CA 94526Off Market
- $1,963,7004 bd3 ba2.6k sqft190 Joaquin Cir, Danville, CA 94526Off Market
- $1,776,0004 bd2 ba1.9k sqft183 Joaquin Cir, Danville, CA 94526Off Market
- $1,540,0003 bd2 ba1.6k sqft185 Joaquin Cir, Danville, CA 94526Off Market
- $2,051,1004 bd3 ba2.4k sqft181 Joaquin Cir, Danville, CA 94526Off Market
Nearby schools
GreatSchools rating
- 10/10Greenbrook Elementary SchoolGrades: K-5Distance: 0.2 mi
- 9/10Charlotte Wood Middle SchoolGrades: 6-8Distance: 1 mi
- 10/10San Ramon Valley High SchoolGrades: 9-12Distance: 3.1 mi
Schools provided by the listing agent
- District: San Ramon Valley (925) 552-5500
Source: CCAR. This data may not be complete. We recommend contacting the local school district to confirm school assignments for this home.
Get a cash offer in 3 minutes
Find out how much your home could sell for in as little as 3 minutes with a no-obligation cash offer.
Estimated market value
$1,993,600
Get a cash offer in 3 minutes
Find out how much your home could sell for in as little as 3 minutes with a no-obligation cash offer.
Estimated market value
$1,993,600
- California
- Contra Costa County
- Danville
- 94526
- 182 Joaquin Cir
Nearby cities
Nearby zip codes
Other Danville Topics
