This home has a unique floor plan!
Formal Dining room with classy wainscoting detail.
Kitchen has durable real stone counters, pantry closet, lazy Susans, and multiple large
drawers.
Living Room features a high ceiling with a floor to ceiling stacked stone fireplace.
There is also a covered patio area, accessible from this part of the house.
Master Suite has large master bathroom with jetted tub, dual sinks, linen closet, walk-in
closet, private toilet area and walk-in shower. The bedroom has a romantic tray ceiling.
Laundry room has room for cabinetry!
Huge Bonus Room is the perfect place for any size TV to make those movie and game
nights extra special. This room has a large balcony style deck right through the back
door.
Down the stairs you’ll find a ‘Daylight Basement’ with a finished room having a French
style door to the outside, climate control, and its own FULL bath! This is the perfect spot
for a studio, gym, office, or classroom.
Also on this level is the two-car garage, and a huge storage room with dehumidifier
and airflow vent. This room has space for tools, bikes, hobbies and a man cave! No
need to clutter the garage with a space like this!
The private community playground with covered pavilions and grills is right across
the street! This special neighborhood also has a clubhouse with a beautiful inground
pool and plenty of covered seating.
Never mow again! Your very reasonably priced HOA covers lawn and trash too!
Closed
$399,000
182 John Duke Tyler Blvd, Clarksville, TN 37043
3beds
2,303sqft
Single Family Residence, Residential
Built in 2013
0.25 Acres Lot
$399,900 Zestimate®
$173/sqft
$2,234 Estimated rent
Home value
$399,900
$380,000 - $420,000
$2,234/mo
Zestimate® history
Owner options
List your home for rent
$2,234/mo
Rent Zestimate®
Find your next renter with Zillow Rental Manager. Plus, with online applications, you can quickly screen prospective tenants – for free.
$2,234/mo
Rent Zestimate®
Refinance and save
$2,515/mo
Est. payment
Refinancing to a lower rate could help reduce your monthly payments and save thousands over the life of the loan.
$2,515/mo
Est. payment
Explore your selling options
Work with a Zillow partner agent
Leverage their expertise and Zillow's premium Showcase listings to get your home seen by more buyers.
Get startedList with your own agent
Get your home in front of millions of buyers by listing it on Zillow.
Learn how to do itSell it yourself
Take full control of how buyers see your home on Zillow by listing For Sale by Owner (FSBO).
List your homeWhat's special
Covered pavilions and grillsTwo-car garageLarge balcony style deckLazy susansCovered patio areaHuge bonus roomPantry closet
Zillow last checked:
Listing updated:
Listed by:
Jimmy Terry 931-639-4569,
Century 21 Platinum Properties
Bought with:
Verlon Snell, 342990
Mark Spain Real Estate
Source: RealTracs MLS as distributed by MLS GRID,MLS#: 3017654
Facts & features
Interior
Bedrooms & bathrooms
- Bedrooms: 3
- Bathrooms: 4
- Full bathrooms: 3
- 1/2 bathrooms: 1
- Main level bedrooms: 3
Bedroom 1
- Features: Walk-In Closet(s)
- Level: Walk-In Closet(s)
- Area: 224 Square Feet
- Dimensions: 16x14
Bedroom 2
- Area: 144 Square Feet
- Dimensions: 12x12
Bedroom 3
- Area: 132 Square Feet
- Dimensions: 12x11
Primary bathroom
- Features: Primary Bedroom
- Level: Primary Bedroom
Dining room
- Features: Formal
- Level: Formal
- Area: 168 Square Feet
- Dimensions: 12x14
Living room
- Features: Great Room
- Level: Great Room
- Area: 288 Square Feet
- Dimensions: 18x16
Other
- Features: Utility Room
- Level: Utility Room
- Area: 63 Square Feet
- Dimensions: 7x9
Other
- Area: 1302 Square Feet
- Dimensions: 42x31
Recreation room
- Features: Main Level
- Level: Main Level
- Area: 399 Square Feet
- Dimensions: 19x21
Heating
- Central, Heat Pump
Cooling
- Central Air, Electric
Appliances
- Included: Electric Oven, Oven, Electric Range, Dishwasher, Disposal, Microwave
- Laundry: Electric Dryer Hookup, Washer Hookup
Features
- Ceiling Fan(s), Entrance Foyer, Extra Closets, High Ceilings, Open Floorplan, Pantry, Walk-In Closet(s), High Speed Internet
- Flooring: Carpet, Wood, Tile
- Basement: Partial
- Number of fireplaces: 1
- Fireplace features: Gas, Living Room
Interior area
- Total structure area: 2,303
- Total interior livable area: 2,303 sqft
- Finished area above ground: 2,303
Property
Parking
- Total spaces: 6
- Parking features: Garage Door Opener, Basement, Concrete, Driveway
- Attached garage spaces: 2
- Uncovered spaces: 4
Features
- Levels: Two
- Stories: 2
- Patio & porch: Patio, Covered, Porch, Deck
- Exterior features: Balcony
- Pool features: Association
Lot
- Size: 0.25 Acres
- Dimensions: 86
- Features: Level
- Topography: Level
Details
- Parcel number: 063039B A 01200 00001039B
- Special conditions: Standard
- Other equipment: Air Purifier, Dehumidifier, Satellite Dish
Construction
Type & style
- Home type: SingleFamily
- Architectural style: Contemporary
- Property subtype: Single Family Residence, Residential
Materials
- Brick
- Roof: Shingle
Condition
- New construction: No
- Year built: 2013
Utilities & green energy
- Sewer: Public Sewer
- Water: Public
- Utilities for property: Electricity Available, Water Available, Cable Connected
Community & HOA
Community
- Subdivision: Hickory Wild
HOA
- Has HOA: Yes
- Amenities included: Clubhouse, Playground, Pool, Sidewalks
- Services included: Maintenance Grounds, Recreation Facilities, Trash
- HOA fee: $165 monthly
- Second HOA fee: $350 one time
Location
- Region: Clarksville
Financial & listing details
- Price per square foot: $173/sqft
- Tax assessed value: $405,800
- Annual tax amount: $2,130
- Date on market: 10/16/2025
- Electric utility on property: Yes
Price history
| Date | Event | Price |
|---|---|---|
| 3/27/2026 | Sold | $399,000$173/sqft |
Source:  RealTracs MLS as distributed by MLS GRID #3017654 Report a problem RealTracs MLS as distributed by MLS GRID #3017654 Report a problem | ||
| 2/22/2026 | Contingent | $399,000$173/sqft |
Source: RealTracs MLS as distributed by MLS GRID #3017654 Report a problem | ||
| 10/27/2025 | Price change | $399,000-2.4%$173/sqft |
Source: RealTracs MLS as distributed by MLS GRID #3017654 Report a problem | ||
| 10/22/2025 | Price change | $409,000-2.4%$178/sqft |
Source: RealTracs MLS as distributed by MLS GRID #3017654 Report a problem | ||
| 10/16/2025 | Listed for sale | $419,000$182/sqft |
Source: RealTracs MLS as distributed by MLS GRID #3017654 Report a problem | ||
| 10/15/2025 | Listing removed | $419,000$182/sqft |
Source: RealTracs MLS as distributed by MLS GRID #2914759 Report a problem | ||
| 9/16/2025 | Price change | $419,000-2.6%$182/sqft |
Source: RealTracs MLS as distributed by MLS GRID #2914759 Report a problem | ||
| 9/2/2025 | Price change | $430,000-2.1%$187/sqft |
Source: RealTracs MLS as distributed by MLS GRID #2914759 Report a problem | ||
| 7/9/2025 | Price change | $439,000-0.9%$191/sqft |
Source: RealTracs MLS as distributed by MLS GRID #2914759 Report a problem | ||
| 6/17/2025 | Listed for sale | $443,000+77.3%$192/sqft |
Source: RealTracs MLS as distributed by MLS GRID #2914759 Report a problem | ||
| 9/7/2018 | Listing removed | $1,875$1/sqft |
Source: Cheryle Strong #1927482 Report a problem | ||
| 7/13/2018 | Price change | $1,875+1.4%$1/sqft |
Source: Cheryle Strong #1927482 Report a problem | ||
| 6/30/2018 | Price change | $1,850-1.3%$1/sqft |
Source: Reliant Realty Property Management #1927482 Report a problem | ||
| 5/6/2018 | Listed for rent | $1,875$1/sqft |
Source: Reliant Realty Property Management #1927482 Report a problem | ||
| 7/10/2013 | Sold | $249,900$109/sqft |
Source: Public Record Report a problem | ||
Public tax history
| Year | Property taxes | Tax assessment |
|---|---|---|
| 2024 | $2,130 +9.7% | $101,450 +56.3% |
| 2023 | $1,941 | $64,925 |
| 2022 | $1,941 +0% | $64,925 |
| 2021 | $1,941 0% | $64,925 |
| 2020 | $1,941 +0% | $64,925 |
| 2019 | $1,941 | $64,925 +14.8% |
| 2018 | $1,941 +2.5% | $56,550 -8.3% |
| 2017 | $1,893 | $61,650 |
| 2016 | $1,893 +5.5% | $61,650 +2.2% |
| 2015 | $1,794 | $60,325 |
| 2014 | $1,794 +437.9% | $60,325 +72.7% |
| 2013 | $334 | $34,926 +228.7% |
| 2011 | $334 | $10,625 |
Find assessor info on the county website
Neighborhood: 37043
Nearby homes
- $406,5003 bd3 ba2.4k sqft186 John Duke Tyler Blvd, Clarksville, TN 37043Off Market
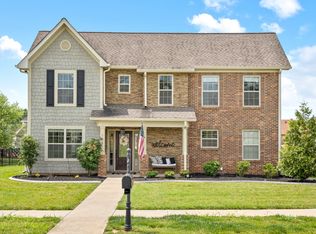
- $465,7004 bd4 ba3k sqft178 John Duke Tyler Blvd, Clarksville, TN 37043Off Market

- $485,000-- bd-- ba-- sqftTate Ln, Clarksville, TN 37043Off Market
- $472,1003 bd3 ba2.4k sqft1149NJA Tate Ln, Clarksville, TN 37043Off Market
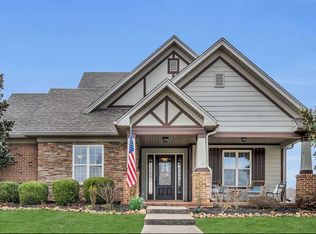
- $403,9004 bd3 ba2.3k sqft190 John Duke Tyler Blvd, Clarksville, TN 37043Off Market
- $416,200-- bd-- ba2.2k sqft174 John Duke Tyler Blvd, Clarksville, TN 37043Off Market
- $432,600-- bd-- ba2k sqft137 Chisum Ct, Clarksville, TN 37043Off Market
- $430,8004 bd3 ba2.2k sqft53 Reserve At Hickory Wild LOT 53, Clarksville, TN 37043Off Market
Nearby schools
GreatSchools rating
- NAKirkwood Elementary SchoolGrades: PK-5Distance: 2 mi
- 8/10Kirkwood MiddleGrades: 6-8Distance: 1.8 mi
- 7/10Kirkwood HighGrades: 9-12Distance: 1.8 mi
Schools provided by the listing agent
- Elementary: Oakland Elementary
- Middle: Rossview Middle
- High: Rossview High
Source: RealTracs MLS as distributed by MLS GRID. This data may not be complete. We recommend contacting the local school district to confirm school assignments for this home.
Get a cash offer in 3 minutes
Find out how much your home could sell for in as little as 3 minutes with a no-obligation cash offer.
Estimated market value
$399,900
Get a cash offer in 3 minutes
Find out how much your home could sell for in as little as 3 minutes with a no-obligation cash offer.
Estimated market value
$399,900
- Tennessee
- Montgomery County
- Clarksville
- 37043
- 182 John Duke Tyler Blvd
Nearby cities
Nearby neighborhoods
Nearby zip codes
Other Clarksville Topics
