Skip main navigation
Pending
  • $410,000

    182 JONES FISH CAMP ROAD, EDGEWATER, FL 32141

    4beds
    2,045sqft
    : 
    $2,898/mo
    Get pre-qualified
    Single Family Residence
    Built in 2024
    5,758 Square Feet Lot
    $400,500 Zestimate®
    $200/sqft
    $128/mo HOA

    What's special

    Large prep-and-serve islandRefreshing river breezesEpoxy-coated garage floorRear patioCentrally located kitchenThoughtfully designed split-bedroom layoutGenerous counter space
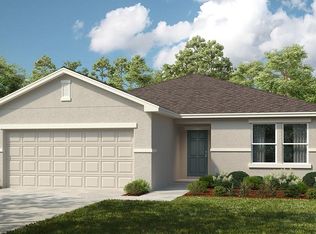
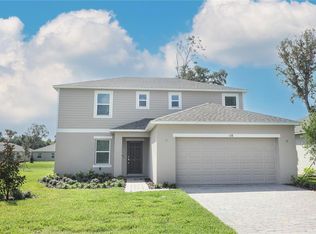
    WELCOME TO THE RIVERFRONT LIFESTYLE! Located in an active community just across from the Indian River, this beautifully maintained 4-bedroom, 3-bath Magnolia floor plan offers 2,106 sq ft of living space and 2,577 total sq ft, combining an open, entertainment-friendly design with an incredible location near the water. Step inside and natural light draws you through the heart of the home, where the dining area, kitchen and great room flow together into one spacious gathering space. Sliding glass doors open to the rear patio for easy indoor-outdoor living. The centrally located kitchen keeps everyone connected and features a large prep-and-serve island, generous counter space and walk-in pantry. The thoughtfully designed split-bedroom layout places the private primary suite at the rear of the home, while three additional bedrooms and two full guest baths provide plenty of space for family, guests or a home office. Recent owner improvements include gutters, ceiling fans, attic termite treatment and an epoxy-coated garage floor. Garage cabinets and workbench are included, making the space ready for projects and organization. And then there’s the LOCATION! Just across the street, the planned Indian River Resort & Marina is slated to bring boating access and storage practically to your doorstep, with plans advertising a 330-boat dry stack, 20 wet slips, resort, restaurant, retail and parking, along with planned resort amenities including a pool and fitness center. Enjoy refreshing river breezes and the laid-back coastal atmosphere of this growing Edgewater community. All this with an affordable HOA of just $128.68/month. Whether you’re looking for your full-time Florida home or simply want to be closer to the water and boating lifestyle, 182 Jones Fishcamp Rd puts you right in the middle of where Edgewater is growing! **Buyer to verify proposed neighboring development, amenities, HOA, square footage and all information deemed important.
    6 days
    |
    256
    |
    9
    |

    Likely to sell faster than

    Zillow last checked:

    Listing updated:

    Listed by:

    Dustin Hope 386-847-3278,

    BUY THE SEA REALTY LLC 386-689-6057

    Source: Stellar MLS,MLS#: NS1088842MLS LogoOriginating MLS: New Smyrna Beach Board of Realtors

      Facts & features

      Interior

      Bedrooms & bathrooms
      • Bedrooms: 4
      • Bathrooms: 3
      • Full bathrooms: 3
      Rooms
      • Room types: Utility Room
      Primary bedroom
      • Features: Ceiling Fan(s), Dual Sinks, En Suite Bathroom, Shower No Tub, Stone Counters, Water Closet/Priv Toilet, Walk-In Closet(s)
      • Level: First
      • Area: 288 Square Feet
      • Dimensions: 16x18
      Primary bathroom
      • Features: Water Closet/Priv Toilet, Linen Closet
      • Level: First
      • Area: 252 Square Feet
      • Dimensions: 14x18
      Kitchen
      • Features: Pantry, Kitchen Island, Stone Counters, Walk-In Closet(s)
      • Level: First
      • Area: 216 Square Feet
      • Dimensions: 18x12
      Living room
      • Features: Ceiling Fan(s)
      • Level: First
      • Area: 252 Square Feet
      • Dimensions: 18x14
      Heating
      • Central, Electric, Heat Pump
      Cooling
      • Central Air
      Appliances
      • Included: Dishwasher, Disposal, Dryer, Electric Water Heater, Ice Maker, Microwave, Range, Refrigerator, Washer
      • Laundry: Laundry Room
      Features
      • Ceiling Fan(s), Eating Space In Kitchen, High Ceilings, Kitchen/Family Room Combo, Living Room/Dining Room Combo, Open Floorplan, Primary Bedroom Main Floor, Solid Surface Counters, Thermostat, Walk-In Closet(s)
      • Flooring: Carpet, Tile
      • Has fireplace: No
      Interior area
      • Total structure area: 2,572
      • Total interior livable area: 2,045 sqft
      Video & virtual tour

      Property

      Parking
      • Total spaces: 2
      • Parking features: Driveway, Oversized
      • Attached garage spaces: 2
      • Has uncovered spaces: Yes
      Features
      • Levels: One
      • Stories: 1
      • Patio & porch: Patio
      • Exterior features: Irrigation System, Rain Gutters, Sidewalk
      Lot
      • Size: 5,758 Square Feet
      Details
      • Parcel number: 853819000250
      • Zoning: R
      • Special conditions: None

      Construction

      Type & style
      • Home type: SingleFamily
      • Property subtype: Single Family Residence
      Materials
      • Block, Stucco
      • Foundation: Slab
      • Roof: Shingle
      Condition
      • New construction: No
      • Year built: 2024

      Utilities & green energy

      • Sewer: Public Sewer
      • Water: Public
      • Utilities for property: Cable Connected, Electricity Connected, Public, Sewer Connected, Underground Utilities, Water Connected

      Community & HOA

      Community
      • Pet fee: $0 monthly
      • Subdivision: RIVERFRONT ESTATES SOUTH
      HOA
      • Has HOA: Yes
      • HOA fee: $128 monthly
      • HOA name: Castle / Taylor Morrison
      Location
      • Region: Edgewater

      Financial & listing details

      • Price per square foot: $200/sqft
      • Tax assessed value: $360,877
      • Annual tax amount: $5,781
      • Date on market: 7/27/2026
      • Cumulative days on market: 4 days
      • Ownership: Fee Simple
      • Total actual rent: 0
      • Electric utility on property: Yes
      • Road surface type: Asphalt

        Estimated market value

        $400,500

        $380,000 - $421,000

        $2,650/mo

        Price history

        DateEventPrice
        8/2/2026Pending sale$410,000$200/sqft
        Source: Stellar MLS #NS1088842 Report a problem
        7/27/2026Listed for sale$410,000+2.5%$200/sqft
        Source: Stellar MLS #NS1088842 Report a problem
        8/15/2024Sold$400,000-1.6%$196/sqft
        Source: Stellar MLS #O6198779 Report a problem
        7/20/2024Pending sale$406,310$199/sqft
        Source: Stellar MLS #O6198779 Report a problem
        7/1/2024Price change$406,310+0.5%$199/sqft
        Source: Stellar MLS #O6198779 Report a problem
        6/18/2024Price change$404,310-1.2%$198/sqft
        Source: Stellar MLS #O6198779 Report a problem
        6/13/2024Price change$409,310+0.6%$200/sqft
        Source: Stellar MLS #O6198779 Report a problem
        5/2/2024Price change$406,810+0.5%$199/sqft
        Source: Stellar MLS #O6198779 Report a problem
        4/23/2024Listed for sale$404,810$198/sqft
        Source: Stellar MLS #O6198779 Report a problem

        Public tax history

        YearProperty taxesTax assessment
        2025$5,781 +939.3%$360,877 +1102.9%
        2024$556 +453.1%$30,000 +462.3%
        2023$101 $5,335
        Find assessor info on the county website

        Monthly payment

        Est. payment

        Payment breakdown

        Explore the cost of this home by adjusting the details. Changes won't be saved.
        All calculations are estimates and provided by Zillow, Inc. for informational purposes only. Actual amounts may vary.
        HOA fees may include property taxes on listings classified as Co-Ops. Contact the listing agent and/or owner for fee details.
        Mortgage interest rates are dependent on a number of factors, including credit score, down payment, and repayment length. Interest rate data provided by Zillow Group Marketplace, Inc. as of 1/1/1970 from various mortgage lenders with which we have lead or other similar arrangements; the Estimated Payment is an average of those rates.
        See how much you could borrow to make a competitive offer.

        Climate risks

        Neighborhood: 32141

        Getting around

        2 / 100
        Car-Dependent
        38 / 100
        Somewhat Bikeable

        Nearby schools

        GreatSchools rating

        A local agent can set up tours, give advice and negotiate with sellers.

        A local lender can help you make sure your offer is ready when you are.

        Browse local experts

        Similar homes