Located just outside of the Forest City Town limits, Kensington Drive has little traffic as it is a dead end street with approximately 12 houses. Each of these homes showcase the quality of the location with well kept homes and well manicured lawns. This home is one of the few with a basement and especially a finished basement. The main level has a large dining room and an open kitchen/family room with built in cabinets, a fireplace and vaulted ceiling. There are three bedrooms and three baths including a large primary bedroom with a full bath featuring a garden tub and a tile shower. There is also about 200 SF of screen porch and a new deck. The basement is finished with multiple bedrooms and two more full baths. In addition, a large recreation room, an exercise room and an office. The lower level has a large patio. The main level as well as the basement has fresh paint and is ready to move into. The yard is well landscaped with new shrubs and fresh mulch. Agent owned.
Closed
Zillow last checked:
Listing updated:
Bought with:
Darlene Fouts
NorthGroup Real Estate LLC
Source: Canopy MLS as distributed by MLS GRID,MLS#: 4264053
Price history
| Date | Event | Price |
|---|---|---|
| 11/13/2025 | Sold | $632,500-5.6%$136/sqft |
Source:  Canopy MLS as distributed by MLS GRID #4264053 Report a problem Canopy MLS as distributed by MLS GRID #4264053 Report a problem | ||
| 7/23/2025 | Pending sale | $669,900$144/sqft |
Source: Canopy MLS as distributed by MLS GRID #4264053 Report a problem | ||
| 6/30/2025 | Price change | $669,900-2.9%$144/sqft |
Source: Canopy MLS as distributed by MLS GRID #4264053 Report a problem | ||
| 5/30/2025 | Listed for sale | $689,900+9.5%$148/sqft |
Source: Canopy MLS as distributed by MLS GRID #4264053 Report a problem | ||
| 3/21/2025 | Sold | $630,000-8.7%$136/sqft |
Source: Canopy MLS as distributed by MLS GRID #4164023 Report a problem | ||
| 2/10/2025 | Pending sale | $690,000$148/sqft |
Source: Canopy MLS as distributed by MLS GRID #4164023 Report a problem | ||
| 9/17/2024 | Price change | $690,000-0.7%$148/sqft |
Source: Canopy MLS as distributed by MLS GRID #4164023 Report a problem | ||
| 7/23/2024 | Listed for sale | $695,000+124.2%$150/sqft |
Source: Canopy MLS as distributed by MLS GRID #4164023 Report a problem | ||
| 12/30/2014 | Sold | $310,000-3.1%$67/sqft |
Source: Canopy MLS as distributed by MLS GRID #NCM569026 Report a problem | ||
| 12/2/2014 | Pending sale | $319,900$69/sqft |
Source: WASHBURN REAL ESTATE, INC. #569026 Report a problem | ||
| 8/21/2014 | Listed for sale | $319,900$69/sqft |
Source: WASHBURN REAL ESTATE, INC. #569026 Report a problem | ||
| 7/17/2014 | Listing removed | $319,900$69/sqft |
Source: Coldwell Banker Matheny Real Estate #40693 Report a problem | ||
| 6/11/2014 | Price change | $319,900-1.9%$69/sqft |
Source: Coldwell Banker Matheny Real Estate #40693 Report a problem | ||
| 5/21/2014 | Listed for sale | $326,200-0.8%$70/sqft |
Source: Coldwell Banker Matheny Real Estate #40693 Report a problem | ||
| 4/1/2014 | Listing removed | $328,875$71/sqft |
Source: WASHBURN REAL ESTATE, INC. #546000 Report a problem | ||
| 10/29/2013 | Price change | $328,875-0.3%$71/sqft |
Source: WASHBURN REAL ESTATE, INC. #546000 Report a problem | ||
| 8/19/2013 | Price change | $329,900-5.5%$71/sqft |
Source: WASHBURN REAL ESTATE, INC. #546000 Report a problem | ||
| 3/22/2013 | Listed for sale | $349,000+12.6%$75/sqft |
Source: Propeties Unlimited- Commercial Division #534979 Report a problem | ||
| 3/25/2008 | Sold | $310,000$67/sqft |
Source: Public Record Report a problem | ||
Nearby homes
- $513,6003 bd3 ba4.3k sqft198 Kensington Dr, Forest City, NC 28043Off Market
- $520,6003 bd2 ba2.2k sqft168 Kensington Dr, Forest City, NC 28043Off Market
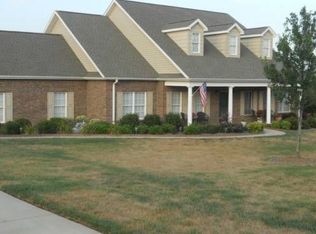
- $666,3005 bd4 ba4.4k sqft201 Burl Bridges Rd, Forest City, NC 28043Off Market
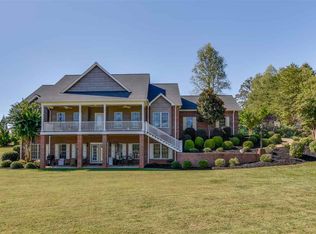
- $521,8003 bd2 ba1.9k sqft183 Burl Bridges Rd, Forest City, NC 28043Off Market


Get pre-qualified for a loan
At Zillow Home Loans, we can pre-qualify you in as little as 5 minutes with no impact to your credit score.An equal housing lender. NMLS #10287.
Sell for more on Zillow
Get a Zillow Showcase℠ listing at no additional cost and you could sell for .
$655,200
2% more
+$13,104
With Zillow Showcase(estimated)
$668,304
