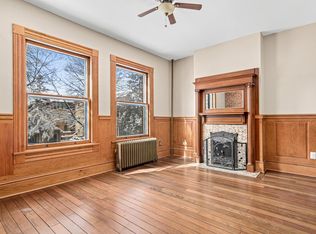

Set along one of Crocus Hill’s most coveted streets, this beautifully maintained flat blends timeless architectural character with thoughtful updates in a truly walkable setting. Original details—including refinished oak moldings, hardwood floors, high ceilings, and a classic fireplace—create a sense of warmth and permanence, while a well-considered floor plan supports both everyday living and entertaining.
The kitchen is anchored by striking exposed brick walls that add texture and visual interest, complemented by generous storage throughout the home that is rarely found in properties of this era. South facing windows bring light and offer a clean, airy feel, enhancing the home’s overall sense of brightness and comfort. In-unit laundry provides added convenience without compromising the home’s historic integrity.
Recent capital improvements include a new roof on the entire building in December of this year, with the assessment fully paid, offering long-term peace of mind and meaningful value. At the rear of the home is the private entry leading to an oversized covered deck, which extends the living space outdoors—an ideal setting for dining, gathering, or unwinding at the end of the day. And just beyond this you'll find your dedicated off-street parking area.
Surrounded by neighborhood favorites—shops, coffee houses, and everyday amenities—this home delivers a refined balance of charm, function, and location in one of Saint Paul’s most established enclaves.
Closed
Zillow last checked:
Listing updated:
Bought with:
Jonathan Kiernan
BRIX Real Estate
Source: NorthstarMLS as distributed by MLS GRID,MLS#: 7002657
Price history
| Date | Event | Price |
|---|---|---|
| 2/5/2026 | Sold | $275,000$263/sqft |
Source:  NorthstarMLS as distributed by MLS GRID #7002657 Report a problem NorthstarMLS as distributed by MLS GRID #7002657 Report a problem | ||
| 1/15/2026 | Pending sale | $275,000$263/sqft |
Source: NorthstarMLS as distributed by MLS GRID #7002657 Report a problem | ||
| 1/5/2026 | Listing removed | $275,000$263/sqft |
Source: NorthstarMLS as distributed by MLS GRID #7002657 Report a problem | ||
| 1/2/2026 | Listed for sale | $275,000+1.9%$263/sqft |
Source: NorthstarMLS as distributed by MLS GRID #7002657 Report a problem | ||
| 10/28/2021 | Sold | $270,000+8%$259/sqft |
Source: NorthstarMLS as distributed by MLS GRID #6099539 Report a problem | ||
| 10/6/2021 | Pending sale | $250,000$239/sqft |
Source: NorthstarMLS as distributed by MLS GRID #6099539 Report a problem | ||
| 9/23/2021 | Listing removed | -- |
Source:  Edina Realty Report a problem Edina Realty Report a problem | ||
| 9/17/2021 | Listed for sale | $250,000+35.7%$239/sqft |
Source: Edina Realty #6099539 Report a problem | ||
| 7/24/2008 | Sold | $184,200-6.2%$176/sqft |
Source: Public Record Report a problem | ||
| 8/6/2004 | Sold | $196,300$188/sqft |
Source: Public Record Report a problem | ||

Get a cash offer in 3 minutes
Find out how much your home could sell for in as little as 3 minutes with a no-obligation cash offer.
Estimated market value
$282,600
