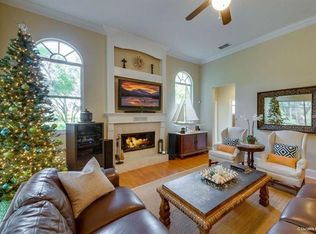
Luxurious Estate Home in Bluegrass Estates Equestrian Community Nestled within the prestigious Bluegrass Estates equestrian community in Apopka, Florida, this 5-bedroom, 4.5-bathroom residence offers the epitome of Southern living. Resting on a sprawling 3.7-acre lot, this Southern Living architectural home design boasts an array of luxurious features. The main residence exudes elegance and functionality. A 3-car garage with an epoxy-coated floor provides ample vehicle space, while a separate golf cart or tractor entry door adds convenience. Inside, the home is adorned with stunning Brazilian cherry solid wood floors throughout the first level, with Italian tile in the kitchen and bathrooms. Wood moldings throughout the home add a touch of traditional charm. The heart of the home is the gourmet kitchen, featuring Cambria stone countertops, custom wood cabinets, a propane gas cooktop, a convection oven and microwave, a wine fridge, and a suite of high-end appliances. The kitchen seamlessly flows into the living areas, creating an ideal space for entertaining. A wood-burning fireplace with gas logs adds ambiance to the living room. The primary suite, on the first level, is a true retreat. It features a spacious bedroom with French doors leading to the screened-in porch, offering serene views of the pool, pool house, and mature landscaping. The luxurious primary bathroom boasts his-and-her vanities, a jetted soaking tub, a walk-in shower, and a large California-style closet with ample shelving. The main level includes a large, walk-in pantry, utility/laundry room, powder room, dining room, mud room, and an office/bedroom with a private bath. The second level of the home includes three bedrooms. One of the bedrooms features an en-suite bathroom with a double sink vanity and a large walk-in closet. In addition to the three bedrooms and 2 bathrooms, the second level includes a large media room and a bonus room. The pool house is separated from the main residence by a 16’ x 32’ swimming pool. The pool area leads into a covered outdoor kitchen, complete with a full-sized fridge, sink, and dishwasher, making outdoor dining a breeze. The outdoor grill area, plumbed with gas, is perfect for hosting barbecues and gatherings. The ground level has a spacious workshop with garage door access, providing ample space for additional vehicles, equipment, and ATVs. The second level of the pool house features a large game area with wood-finished walls and LVPT flooring. In addition, the pool house features a half-bath and a heated outdoor shower. The home boasts a large wrap-around front porch. It includes a large, screened rear porch. The home affords a security system, central vacuum system, lightning/surge protection system, and a deep irrigation well. The home features a new roof, a newer water heater, and A/C equipment. Bluegrass Estates is a gated equestrian-themed community. With only 50 homes, residents enjoy access to a 3-mile horse trail that winds through the perimeter of the community, with a stunning 30-acre community pasture that features a riding ring with jumps. While offering a tranquil rural setting, this estate is conveniently located just 25 minutes northwest of downtown Orlando and 30 minutes north of Disney World. The property is 15 minutes from the I-4 corridor and the Florida Turnpike. This property can be viewed by appointment only for pre-qualified buyers. Contact us today to schedule your private showing.
Sold for $1,550,000
$1,550,000
182 KENTUCKY BLUE CIRCLE, APOPKA, FL 32712
5beds
5,287sqft
Single Family Residence
Built in 2006
3.79 Acres Lot
$1,515,300 Zestimate®
$293/sqft
$5,817 Estimated rent
Home value
$1,515,300
$1.38M - $1.67M
$5,817/mo
Zestimate® history
Owner options
List your home for rent
$5,817/mo
Rent Zestimate®
Find your next renter with Zillow Rental Manager. Plus, with online applications, you can quickly screen prospective tenants – for free.
$5,817/mo
Rent Zestimate®
Refinance and save
$11,461/mo
Est. payment
Refinancing to a lower rate could help reduce your monthly payments and save thousands over the life of the loan.
$11,461/mo
Est. payment
Explore your selling options
Work with a Zillow partner agent
Leverage their expertise and Zillow's premium Showcase listings to get your home seen by more buyers.
Get startedList with your own agent
Get your home in front of millions of buyers by listing it on Zillow.
Learn how to do itSell it yourself
Take full control of how buyers see your home on Zillow by listing For Sale by Owner (FSBO).
List your homeWhat's special
Swimming poolSpacious workshopBonus roomWrap-around front porchCovered outdoor kitchenCambria stone countertopsScreened-in porch
Zillow last checked:
Listing updated:
Listed by:
Stephen Gardner 386-527-2542,
EXP REALTY LLC 888-883-8509
Bought with:
Danae Pitcher, 661100
FLORIDA RESORT REALTY LLC
Source: Stellar MLS,MLS#: NS1083510 Originating MLS: Sarasota - Manatee
Originating MLS: Sarasota - Manatee
Facts & features
Interior
Bedrooms & bathrooms
- Bedrooms: 5
- Bathrooms: 6
- Full bathrooms: 4
- 1/2 bathrooms: 2
Rooms
- Room types: Bonus Room, Den/Library/Office, Dining Room, Living Room, Utility Room, Media Room
Primary bedroom
- Features: Walk-In Closet(s)
- Level: First
- Dimensions: 20x13
Bedroom 2
- Features: Walk-In Closet(s)
- Level: Second
- Dimensions: 17x14
Bedroom 3
- Features: Built-in Closet
- Level: Second
- Dimensions: 12x13
Bedroom 4
- Features: Built-in Closet
- Level: Second
- Dimensions: 12x14
Balcony porch lanai
- Level: First
- Dimensions: 54x10
Bonus room
- Features: No Closet
- Level: Second
- Dimensions: 26x14
Dinette
- Level: First
- Dimensions: 9x10
Dining room
- Level: First
- Dimensions: 15x13
Game room
- Level: Second
- Dimensions: 48x22
Kitchen
- Features: Pantry, Kitchen Island, Exhaust Fan
- Level: First
- Dimensions: 12x14
Laundry
- Level: First
- Dimensions: 11x8
Living room
- Level: First
- Dimensions: 20x21
Media room
- Level: Second
- Dimensions: 20x18
Office
- Features: Walk-In Closet(s)
- Level: First
- Dimensions: 15x11
Heating
- Central, Heat Pump
Cooling
- Central Air
Appliances
- Included: Convection Oven, Cooktop, Dishwasher, Disposal, Dryer, Electric Water Heater, Exhaust Fan, Microwave, Refrigerator, Washer, Wine Refrigerator
- Laundry: Electric Dryer Hookup, Inside, Washer Hookup
Features
- Ceiling Fan(s), Central Vacuum, Crown Molding, Eating Space In Kitchen, High Ceilings, Primary Bedroom Main Floor, Solid Surface Counters, Solid Wood Cabinets, Walk-In Closet(s)
- Flooring: Carpet, Luxury Vinyl, Tile, Hardwood
- Doors: French Doors, Outdoor Grill, Outdoor Kitchen, Outdoor Shower
- Has fireplace: Yes
- Fireplace features: Gas, Wood Burning
Interior area
- Total structure area: 8,027
- Total interior livable area: 5,287 sqft
Property
Parking
- Total spaces: 3
- Parking features: Driveway, Garage Door Opener, Garage Faces Side, Golf Cart Garage, Golf Cart Parking, Ground Level, Oversized, Workshop in Garage
- Attached garage spaces: 3
- Has uncovered spaces: Yes
Features
- Levels: Two
- Stories: 2
- Patio & porch: Covered, Enclosed, Front Porch, Rear Porch, Screened
- Exterior features: Awning(s), Courtyard, Garden, Irrigation System, Lighting, Outdoor Grill, Outdoor Kitchen, Outdoor Shower, Rain Gutters, Storage
- Has private pool: Yes
- Pool features: Heated, In Ground
- Has spa: Yes
- Spa features: In Ground
- Has view: Yes
- View description: Park/Greenbelt, Pool
Lot
- Size: 3.79 Acres
- Features: Cleared, Private, Zoned for Horses
- Residential vegetation: Mature Landscaping, Oak Trees, Trees/Landscaped
Details
- Additional structures: Cabana, Guest House, Outdoor Kitchen, Storage, Workshop
- Parcel number: 162028065000090
- Zoning: AG
- Special conditions: None
- Horse amenities: 5/8+ Mile Track
Construction
Type & style
- Home type: SingleFamily
- Architectural style: Colonial
- Property subtype: Single Family Residence
Materials
- HardiPlank Type
- Foundation: Slab
- Roof: Shingle
Condition
- Completed
- New construction: No
- Year built: 2006
Utilities & green energy
- Sewer: Septic Tank
- Water: Public
- Utilities for property: Cable Available, Cable Connected, Electricity Connected, Propane, Sprinkler Well
Green energy
- Energy efficient items: Water Heater
Community & HOA
Community
- Features: Gated Community - No Guard, Horses Allowed
- Security: Security System, Smoke Detector(s)
- Pet fee: $0 monthly
- Subdivision: BLUEGRASS ESTATES
HOA
- Has HOA: Yes
- Services included: Maintenance Grounds
- HOA fee: $233 monthly
- HOA name: Aspire Property Management
- HOA phone: 407-614-6144
Location
- Region: Apopka
Financial & listing details
- Price per square foot: $293/sqft
- Tax assessed value: $1,061,200
- Annual tax amount: $8,967
- Date on market: 1/16/2025
- Cumulative days on market: 11 days
- Listing terms: Cash,Conventional,FHA,VA Loan
- Ownership: Fee Simple
- Total actual rent: 0
- Electric utility on property: Yes
- Road surface type: Paved, Asphalt
Price history
| Date | Event | Price |
|---|---|---|
| 2/11/2025 | Sold | $1,550,000-6.1%$293/sqft |
Source:  Stellar MLS #NS1083510 Report a problem Stellar MLS #NS1083510 Report a problem | ||
| 1/27/2025 | Pending sale | $1,650,000$312/sqft |
Source: Stellar MLS #NS1083510 Report a problem | ||
| 1/16/2025 | Listed for sale | $1,650,000+746.2%$312/sqft |
Source: Stellar MLS #NS1083510 Report a problem | ||
| 10/1/2004 | Sold | $195,000+50%$37/sqft |
Source: Public Record Report a problem | ||
| 2/16/2004 | Sold | $130,000$25/sqft |
Source: Public Record Report a problem | ||
| 9/28/2001 | Sold | $130,000+36.8%$25/sqft |
Source: Public Record Report a problem | ||
| 7/5/2001 | Sold | $95,000$18/sqft |
Source: Public Record Report a problem | ||
Public tax history
| Year | Property taxes | Tax assessment |
|---|---|---|
| 2024 | $8,967 +6.8% | $590,713 +3% |
| 2023 | $8,398 +3.5% | $573,508 +3% |
| 2022 | $8,111 +1.3% | $556,804 +3% |
| 2021 | $8,010 +0.1% | $540,586 +1.4% |
| 2020 | $8,005 +2.3% | $533,122 +2.3% |
| 2019 | $7,824 +0.7% | $521,136 +1.9% |
| 2018 | $7,766 | $511,419 -30.4% |
| 2017 | $7,766 +2.6% | $735,170 +26.6% |
| 2016 | $7,569 +0% | $580,563 +3.8% |
| 2015 | $7,567 +0.3% | $559,096 +5.4% |
| 2014 | $7,545 +1.2% | $530,399 +11.4% |
| 2013 | $7,457 -8.9% | $476,177 -7.4% |
| 2012 | $8,182 -10% | $514,271 -9.1% |
| 2011 | $9,096 -1.8% | $565,469 -4.8% |
| 2010 | $9,262 | $593,981 -7.7% |
| 2009 | -- | $643,642 -16.9% |
| 2008 | $8,269 +2.9% | $774,818 +43% |
| 2007 | $8,037 +171.2% | $541,899 +213.2% |
| 2006 | $2,964 -2.9% | $173,000 +0.1% |
| 2005 | $3,053 +45.5% | $172,800 +44% |
| 2004 | $2,099 +6.9% | $120,000 +9.1% |
| 2003 | $1,963 +10% | $110,000 +10% |
| 2002 | $1,785 | $100,000 |
Find assessor info on the county website
Neighborhood: 32712
Nearby homes
- $1,305,6004 bd4 ba4k sqft172 Kentucky Blue Cir, Apopka, FL 32712Off Market
- $1,217,9004 bd3 ba3.6k sqft192 Kentucky Blue Cir, Apopka, FL 32712Off Market
- $642,6005 bd4 ba3.1k sqft3949 Gourock Ct, Apopka, FL 32712Off Market
- $578,1004 bd3 ba2.8k sqft3941 Gourock Ct, Apopka, FL 32712Off Market

- $621,9004 bd3 ba2.8k sqft3948 Gourock Ct, Apopka, FL 32712Off Market
- $652,7005 bd3 ba2.9k sqft3822 Dunedin Ct, Apopka, FL 32712Off Market
- $478,0003 bd2 ba2k sqft3933 Gourock Ct, Apopka, FL 32712Off Market
- $1,322,1004 bd6 ba6.5k sqft202 Kentucky Blue Cir #COUNTRY, Apopka, FL 32712Off Market
Nearby schools
GreatSchools rating
- 8/10Kelly Park SchoolGrades: PK-8Distance: 1.6 mi
- 4/10Apopka High SchoolGrades: 9-12Distance: 3.5 mi
Schools provided by the listing agent
- Elementary: Kelly Park
- Middle: Kelly Park
- High: Apopka High
Source: Stellar MLS. This data may not be complete. We recommend contacting the local school district to confirm school assignments for this home.
Get a cash offer in 3 minutes
Find out how much your home could sell for in as little as 3 minutes with a no-obligation cash offer.
Estimated market value
$1,515,300
Get a cash offer in 3 minutes
Find out how much your home could sell for in as little as 3 minutes with a no-obligation cash offer.
Estimated market value
$1,515,300
- Florida
- Orange County
- Apopka
- 32712
- 182 KENTUCKY BLUE CIRCLE
Nearby cities
Nearby neighborhoods
Nearby zip codes
Other Apopka Topics
