Skip main navigation
Off market
  • Price Unknown

    182 Lalor Dr, Red Deer, AB T4R 0R4

    5beds
    1,416sqft
    Single Family Residence
    Built in 2015
    4,791 Square Feet Lot
    $-- Zestimate®
    C$--/sqft
    C$2,605 Estimated rent

    Home value

    Not available

    Estimated sales range

    Not available

    Not available

    Loading
    Loading...

    Owner options

    List your home for rent

    C$2,605/mo

    Rent Zestimate®

    Find your next renter with Zillow Rental Manager. Plus, with online applications, you can quickly screen prospective tenants – for free.

    Learn more

    C$2,605/mo

    Rent Zestimate®

    Refinance and save

    Refinancing to a lower rate could help reduce your monthly payments and save thousands over the life of the loan.

    See today's rates

    Explore your selling options

    Work with a Zillow partner agent

    Leverage their expertise and Zillow's premium Showcase listings to get your home seen by more buyers.

    Get started

    List with your own agent

    Get your home in front of millions of buyers by listing it on Zillow.

    Learn how to do it

    Sell it yourself

    Take full control of how buyers see your home on Zillow by listing For Sale by Owner (FSBO).

    List your home

    What's special

    Spacious front entryStainless steel appliancesConvenient corner pantryDouble vaulted ceilingBeautiful fireplaceLarge windowsSerene views

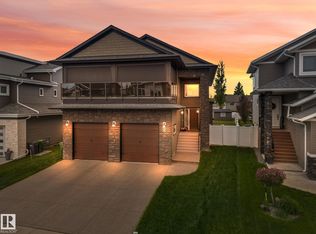
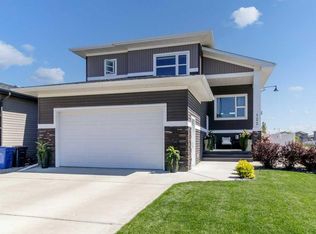
    Discover elegance and comfort in this stunning 5-bedroom Modified Bi-Level home, nestled in the highly sought-after Laredo neighborhood. From the moment you enter, the spacious front entry with luxurious vinyl flooring and stylish flared stairs welcomes you, leading to a dream kitchen. Featuring stainless steel appliances, exquisite solid wood cabinetry, a convenient corner pantry, and an open-concept dining area illuminated by a double vaulted ceiling, this kitchen is truly the heart of the home. Adjacent to the dining area is a spacious and inviting family room, perfect for gatherings or quiet evenings, highlighted by a beautiful fireplace and large windows that offer serene views of the landscaped backyard. The main level also includes two generously sized bedrooms with premium carpeting and a well-appointed full bathroom, ensuring comfort and privacy for family and guests alike. Ascend to the exclusive upstairs primary suite, offering a peaceful retreat with a luxurious ensuite and a spacious walk-in closet. This private oasis is designed for relaxation and rejuvenation. Venture outside to the 10x10 covered deck, equipped with a natural gas connection, ideal for outdoor dining or simply enjoying the serene surroundings. The meticulously landscaped backyard, featuring stamped concrete, a cozy fire pit, and a convenient dog run, provides a low-maintenance outdoor space perfect for entertainment or relaxation. The potential extends to the partially developed basement, where 9ft ceilings, large windows, and in-floor heating set the stage for your personal touch. With two additional bedrooms, a family room with a second fireplace, laundry facilities, and ample storage space, the basement is ready to become whatever you envision. The bathroom, prepped for a luxurious steam shower, awaits your final design. This home is brimming with upgrades, including triple-pane windows for enhanced efficiency, a professionally installed and permitted hot tub, a water softener system, and a new hot water tank installed in 2022. Additionally, the oversized double attached garage, measuring 24x26 and prepped for heating, offers ample space for vehicles and storage.

    This property is off market, which means it's not currently listed for sale or rent on Zillow. This may be different from what's available on other websites or public sources.

    Zillow last checked:

    Source: Century 21 Canada,MLS®#: A2116936MLS Logo

    Facts & features

    Interior

    Bedrooms & bathrooms
    • Bedrooms: 5
    • Bathrooms: 3
    • Full bathrooms: 3
    Heating
    • Has Heating (Unspecified Type)
    Features
    • Basement: yes
    • Has fireplace: Yes
    Interior area
    • Total structure area: 1,416
    • Total interior livable area: 1,416 sqft

    Property

    Parking
    • Parking features: DOUBLE GARAGE ATTACHED
    • Has garage: Yes
    Lot
    • Size: 4,791 Square Feet

    Construction

    Type & style
    • Home type: SingleFamily
    • Property subtype: Single Family Residence
    Condition
    • Year built: 2015

    Community & HOA

    Location
    • Region: Red Deer

    Financial & listing details

    • Date on market: 3/23/2024
    • Lease term: Contact For Details

    Price history

    Price history is unavailable.

    Public tax history

    Tax history is unavailable.

    Neighborhood: T4R

    Nearby schools

    GreatSchools rating

    No schools nearby

    We couldn't find any schools near this home.