Skip main navigation
Off market
  • $663,700

    182 Little Lilly Dr, Aberdeen, NC 28315

    5beds
    3,348sqft
    SingleFamily
    Built in 2017
    10.37 Acres Lot
    $663,700 Zestimate®
    $198/sqft
    $3,043 Estimated rent

    Home value

    $663,700

    $577,000 - $743,000

    $3,043/mo

    Zestimate® history
    Loading
    Loading...

    Owner options

    List your home for rent

    $3,043/mo

    Rent Zestimate®

    Find your next renter with Zillow Rental Manager. Plus, with online applications, you can quickly screen prospective tenants – for free.

    Learn more

    $3,043/mo

    Rent Zestimate®

    Refinance and save

    $3,918/mo

    Est. payment

    Refinancing to a lower rate could help reduce your monthly payments and save thousands over the life of the loan.

    See today's rates

    $3,918/mo

    Est. payment

    Explore your selling options

    Work with a Zillow partner agent

    Leverage their expertise and Zillow's premium Showcase listings to get your home seen by more buyers.

    Get started

    List with your own agent

    Get your home in front of millions of buyers by listing it on Zillow.

    Learn how to do it

    Sell it yourself

    Take full control of how buyers see your home on Zillow by listing For Sale by Owner (FSBO).

    List your home

    What's special

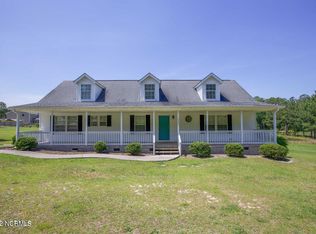
    Situated on the outskirts of historic Aberdeen, NC, this is a dream home. Built in 2017, it has all of the updated construction codes implemented in it. It has a very solid construction with a very high efficiency rating. Constructed by Red Door Homes on their modified Vicksburg floor plan, It has up to five bedrooms and 3 baths. A 20 x 40 inground saltwater pool with heavy duty liner was installed in 2018, and a six person hot tub with cover. A grilling cover and pergola grace the stamped concrete around the pool and a cabana with porch was added as a pool house. Large windmill palm trees grace the pool landscape. Upstairs has three bedrooms and a bath plus the master suite with luxury bath that includes separate shower, Jacuzzi tub, walk in closet, toilet in separate room and the double vanity. In the commons area upstairs is the vaulted ceilings, and attic access. Rooms are fitted with high end ceiling fans with separate controls. Downstairs, are a formal dining room, library/den, living room with fireplace, foyer, large open concept kitchen with additional cabinets and stainless appliances and granite countertops, walk-in pantry, and beautiful Carolina room overlooking the pool, backyard and beautiful ponds. The house is accented by stonework and electric gates. A ball court has been added beside the house and a 12 x 20 tool shed and a 12 x 36 storage building which match the house. In addition, a dog kennel has been added with run. An elevated playhouse is there for the kids. The house is fenced and has multiple walk through gates and vehicle gates. The property includes an orchard of heirloom fruit varieties, muscadine vineyard, and a 3/4 acre garden. It's a beautiful property about 10 minutes from shopping and dining. For poor weather, it is equipped with a fail-safe, whole house generator.

    This property is off market, which means it's not currently listed for sale or rent on Zillow. This may be different from what's available on other websites or public sources.

    Facts & features

    Interior

    Bedrooms & bathrooms
    • Bedrooms: 5
    • Bathrooms: 3
    • Full bathrooms: 3
    Heating
    • Heat pump, Other, Electric
    Cooling
    • Central
    Appliances
    • Included: Dishwasher, Dryer, Microwave, Range / Oven, Refrigerator, Washer
    Features
    • Flooring: Linoleum / Vinyl
    • Basement: None
    • Has fireplace: Yes
    Interior area
    • Total interior livable area: 3,348 sqft

    Property

    Parking
    • Parking features: Carport, Garage - Attached
    Features
    • Exterior features: Other
    • Has spa: Yes
    • Has view: Yes
    • View description: Territorial, Water
    • Has water view: Yes
    • Water view: Water
    Lot
    • Size: 10.37 Acres
    Details
    • Parcel number: 584890001064

    Construction

    Type & style
    • Home type: SingleFamily
    Materials
    • Foundation: Slab
    • Roof: Composition
    Condition
    • Year built: 2017

    Community & HOA

    Location
    • Region: Aberdeen

    Financial & listing details

    • Price per square foot: $198/sqft
    • Tax assessed value: $333,500
    • Annual tax amount: $2,898

    Price history

    DateEventPrice
    1/26/2017Sold$35,000$10/sqft
    Source: Hive MLS #177423 Report a problem

    Public tax history

    YearProperty taxesTax assessment
    2025$2,898 $333,500
    2024$2,898 $333,500
    2023$2,898 $333,500
    2022$2,898 +5.5%$333,500 +8.3%
    2021$2,748 +0.1%$307,970
    2020$2,746 $307,970
    2019$2,746 +1055.8%$307,970 +14.8%
    2018$238 $268,230 +840.5%
    2017$238 $28,520
    2016$238 $28,520
    2015$238 +2%$28,520
    2014$233 -1.6%$28,520 +25%
    2013$237 $22,810
    Find assessor info on the county website

    Neighborhood: 28315

    Nearby schools

    GreatSchools rating
    Get a cash offer in 3 minutes
    Find out how much your home could sell for in as little as 3 minutes with a no-obligation cash offer.
    Estimated market value
    $663,700
    Get a cash offer in 3 minutes
    Find out how much your home could sell for in as little as 3 minutes with a no-obligation cash offer.
    Estimated market value
    $663,700