Skip main navigation
Active under contract
  • Price cut: $28K (7/24)
    $897,000

    182 Little Victoria Rd, Woodstock, GA 30189

    5beds
    --sqft
    : 
    $5,726/mo
    Get pre-qualified
    Single Family Residence
    Built in 2007
    0.39 Acres Lot
    $879,000 Zestimate®
    $--/sqft
    $-- HOA

    What's special

    Wood-burning fireplaceCenter islandOpen-concept floor planCustom built-in bookcasesBreakfast areaPrivate covered dockSeparate walk-in closets
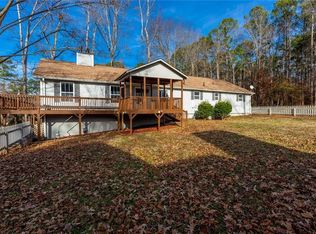
    Experience the best of lake living in this beautifully designed home offering the perfect blend of comfort, functionality, and access to the water. Located in the desirable Victoria Cottages community, this exceptional property includes access to a private covered dock located just across the street via a designated gravel pathway with an active easement, making it easy to enjoy boating, fishing, or relaxing on the lake whenever the mood strikes. Thoughtfully designed for everyday living and entertaining, the home features an open-concept floor plan with rich hardwood flooring throughout the main level living areas. The spacious kitchen is the heart of the home, complete with granite countertops, a center island, pantry, breakfast area, and seamless flow into the inviting keeping room, where a wood-burning fireplace and custom built-in bookcases create a warm, welcoming atmosphere. The flexible floor plan offers five bedrooms or four bedrooms plus a dedicated home office, providing plenty of space for family, guests, or remote work. The oversized primary suite serves as a private retreat with elegant tray ceilings, a sitting area, separate walk-in closets, dual vanities, a jetted soaking tub, and a separate shower. Three generously sized secondary bedrooms and a full bath upstairs provide comfortable accommodations for everyone. One of the home's standout features is the spacious sunroom, complete with its own dedicated heating and cooling system, allowing for year-round enjoyment while overlooking the peaceful backyard. The covered single-slip dock features approximately 28' x 24' of space with a HydroHoist lift designed for a pontoon or V-hull boat (generator required for operation), and the dock's wooden decking was replaced last year, offering years of enjoyment ahead. Victoria Cottages is a non-HOA neighborhood with an optional civic club (The VCCI) that you can join for $200 a year. The VCCI owns & manages the neighborhood clubhouse, pavilion & greenspace. If you've been dreaming of a home that combines spacious living, timeless finishes, and convenient lake access without sacrificing comfort, this is the one you've been waiting for.
    39 days
    |
    1,219
    |
    71
    |

    Zillow last checked:

    Listing updated:

    Listed by:

    The Premier Group 678-494-0102,

    Keller Williams Realty Partners,

    Lisa C Morton 678-232-7562,

    Keller Williams Realty Partners

    Source: GAMLS,MLS#: 10793836MLS Logo

      Facts & features

      Interior

      Bedrooms & bathrooms
      • Bedrooms: 5
      • Bathrooms: 3
      • Full bathrooms: 3
      • Main level bathrooms: 2
      • Main level bedrooms: 2
      Rooms
      • Room types: Keeping Room, Laundry, Sun Room
      Kitchen
      • Features: Breakfast Room, Kitchen Island, Pantry
      Heating
      • Central, Forced Air, Heat Pump, Natural Gas
      Cooling
      • Ceiling Fan(s), Central Air
      Appliances
      • Included: Dishwasher, Disposal, Gas Water Heater, Microwave
      • Laundry: Other
      Features
      • Bookcases, Double Vanity, High Ceilings, Master On Main Level, Tray Ceiling(s), Walk-In Closet(s)
      • Flooring: Carpet, Hardwood, Tile
      • Windows: Double Pane Windows
      • Basement: None
      • Attic: Pull Down Stairs
      • Number of fireplaces: 2
      • Fireplace features: Factory Built, Gas Log, Gas Starter, Living Room
      • Common walls with other units/homes: No Common Walls
      Interior area
      • Total structure area: 0
      • Finished area above ground: 0
      • Finished area below ground: 0
      Video & virtual tour

      Property

      Parking
      • Total spaces: 2
      • Parking features: Garage, Garage Door Opener
      • Has garage: Yes
      Features
      • Levels: Two
      • Stories: 2
      • Fencing: Wood
      • Has view: Yes
      • View description: Lake
      • Has water view: Yes
      • Water view: Lake
      • Body of water: Allatoona
      Lot
      • Size: 0.39 Acres
      • Features: Level
      • Residential vegetation: Wooded
      Details
      • Additional structures: Outbuilding
      • Parcel number: 21N10B D086

      Construction

      Type & style
      • Home type: SingleFamily
      • Architectural style: Traditional
      • Property subtype: Single Family Residence
      Materials
      • Concrete, Stone
      • Roof: Composition
      Condition
      • Resale
      • New construction: No
      • Year built: 2007

      Utilities & green energy

      • Electric: 220 Volts
      • Sewer: Septic Tank
      • Water: Public
      • Utilities for property: Cable Available, Electricity Available, High Speed Internet, Natural Gas Available, Phone Available, Sewer Available, Water Available
      Green energy
      • Water conservation: Low-Flow Fixtures

      Community & HOA

      Community
      • Features: Clubhouse
      • Security: Smoke Detector(s)
      • Subdivision: Victoria Cottages
      HOA
      • Has HOA: Yes
      • Services included: None
      Location
      • Region: Woodstock

      Financial & listing details

      • Tax assessed value: $844,005
      • Annual tax amount: $1,998
      • Date on market: 6/26/2026
      • Cumulative days on market: 39 days
      • Listing agreement: Exclusive Right To Sell
      • Electric utility on property: Yes

        Estimated market value

        $879,000

        $835,000 - $923,000

        $3,105/mo

        Price history

        DateEventPrice
        7/24/2026Price change$897,000-3%
        Source: GAMLS #10793836 Report a problem
        6/26/2026Listed for sale$925,000+68.2%
        Source: FMLS GA #7794528 Report a problem
        10/4/2019Sold$550,000-12%
        Source: GAMLS #8616561 Report a problem
        7/18/2019Pending sale$625,000
        Source: Travis McPhee Realty, Inc. #6580155 Report a problem
        7/4/2019Listed for sale$625,000+177.8%
        Source: Travis McPhee Realty, Inc. #6580155 Report a problem
        1/22/2007Sold$225,000
        Source: Public Record Report a problem

        Public tax history

        YearProperty taxesTax assessment
        2025$1,998 -55.2%$337,602
        2024$4,464 -12.3%$337,602 -6.3%
        2023$5,089 +54.2%$360,242 +36.9%
        2022$3,301 +15.4%$263,122 +17.4%
        2021$2,860 +7.4%$224,202 +4.9%
        2020$2,663 +68.7%$213,642 +14.6%
        2019$1,578 +49.4%$186,480 -53.2%
        2018$1,057 +6%$398,100 +16.8%
        2017$997 -0.8%$340,900 +4.9%
        2016$1,005 +0.4%$325,100 +8.3%
        2015$1,001 +2.9%$300,300 +7.8%
        2014$973 -60.7%$278,600 +211.5%
        2010$2,477 -17.9%$89,440 -22.1%
        2009$3,019 +5.7%$114,840 -3.5%
        2008$2,856 +1010.1%$119,040 +1114.7%
        2007$257 -0.9%$9,800
        2006$260 -1.3%$9,800
        2005$263 +42%$9,800 +45.8%
        2002$185 -1.9%$6,720
        2001$189 $6,720
        2000-- $6,720
        1999$195 $6,720
        Find assessor info on the county website

        Monthly payment

        Est. payment

        Payment breakdown

        Explore the cost of this home by adjusting the details. Changes won't be saved.
        All calculations are estimates and provided by Zillow, Inc. for informational purposes only. Actual amounts may vary.
        HOA fees may include property taxes on listings classified as Co-Ops. Contact the listing agent and/or owner for fee details.
        Mortgage interest rates are dependent on a number of factors, including credit score, down payment, and repayment length. Interest rate data provided by Zillow Group Marketplace, Inc. as of 1/1/1970 from various mortgage lenders with which we have lead or other similar arrangements; the Estimated Payment is an average of those rates.
        See how much you could borrow to make a competitive offer.

        Climate risks

        Neighborhood: 30189

        Getting around

        0 / 100
        Car-Dependent
        12 / 100
        Somewhat Bikeable

        Nearby schools

        GreatSchools rating
        Schools provided by the listing agent
        • Elementary: Boston
        • Middle: Booth
        • High: Etowah

        Source: GAMLS. This data may not be complete. We recommend contacting the local school district to confirm school assignments for this home.

        A local agent can set up tours, give advice and negotiate with sellers.

        Browse local experts

        Similar homes