A perfect blend of luxury and convenience. The kitchen overlooks a family room so cozy, you'll want to snuggle up with it on movie night. And with a gas fireplace, it's like the room is saying, "Let's get toasty!" Heading upstairs, you'll find a spacious loft. Need to accommodate your friends or in-laws? No problem! There's a guest suite ready and waiting, along with a mudroom that's basically a superhero, swooping in to save the day with its drop zone. And oh, the main suite! Prepare to be pampered in luxury with a sitting room that screams "me time," an oversized closet that's practically a walk-in boutique, and a bathroom that'll make you feel like you're on a permanent vacation. And did I mention the upgrades? Quartz countertops, Butler's pantry, light fixtures, tile, a tankless water heater, and blinds throughout the house. But wait, there's more! Don't miss the large back deck; it's a bona fide stage for your hosting and entertaining shenanigans. So, grab your party hat.
Closed
$540,000
182 Longleaf Dr, Mooresville, NC 28117
4beds
3,217sqft
Single Family Residence
Built in 2021
0.18 Acres Lot
$541,300 Zestimate®
$168/sqft
$2,964 Estimated rent
Home value
$541,300
$514,000 - $568,000
$2,964/mo
Zestimate® history
Owner options
List your home for rent
$2,964/mo
Rent Zestimate®
Find your next renter with Zillow Rental Manager. Plus, with online applications, you can quickly screen prospective tenants – for free.
$2,964/mo
Rent Zestimate®
Refinance and save
$4,115/mo
Est. payment
Refinancing to a lower rate could help reduce your monthly payments and save thousands over the life of the loan.
$4,115/mo
Est. payment
Explore your selling options
Work with a Zillow partner agent
Leverage their expertise and Zillow's premium Showcase listings to get your home seen by more buyers.
Get startedList with your own agent
Get your home in front of millions of buyers by listing it on Zillow.
Learn how to do itSell it yourself
Take full control of how buyers see your home on Zillow by listing For Sale by Owner (FSBO).
List your homeWhat's special
Gas fireplaceSpacious loftLight fixturesLarge back deckOversized closet
Zillow last checked:
Listing updated:
Listed by:
Matt Perkins matt@mooresvillerealty.com,
Mooresville Realty LLC
Bought with:
Adriana Chrestler
Coldwell Banker Realty
Source: Canopy MLS as distributed by MLS GRID,MLS#: 4118641
Facts & features
Interior
Bedrooms & bathrooms
- Bedrooms: 4
- Bathrooms: 3
- Full bathrooms: 3
- Main level bedrooms: 1
Primary bedroom
- Level: Upper
Primary bedroom
- Level: Upper
Bedroom s
- Level: Main
Bedroom s
- Level: Upper
Bedroom s
- Level: Upper
Bedroom s
- Level: Main
Bedroom s
- Level: Upper
Bedroom s
- Level: Upper
Bathroom full
- Level: Main
Bathroom full
- Level: Upper
Bathroom full
- Level: Upper
Bathroom full
- Level: Main
Bathroom full
- Level: Upper
Bathroom full
- Level: Upper
Breakfast
- Level: Main
Breakfast
- Level: Main
Dining room
- Level: Main
Dining room
- Level: Main
Great room
- Level: Main
Great room
- Level: Main
Kitchen
- Level: Main
Kitchen
- Level: Main
Laundry
- Level: Upper
Laundry
- Level: Upper
Loft
- Level: Upper
Loft
- Level: Upper
Other
- Level: Upper
Other
- Level: Upper
Heating
- Central, Heat Pump
Cooling
- Heat Pump
Appliances
- Included: Dishwasher, Disposal, Double Oven, Exhaust Fan, Gas Cooktop, Gas Water Heater, Microwave, Self Cleaning Oven, Tankless Water Heater, Wall Oven
- Laundry: Laundry Room, Upper Level
Features
- Breakfast Bar, Built-in Features, Drop Zone, Soaking Tub, Kitchen Island, Open Floorplan, Tray Ceiling(s)(s), Walk-In Closet(s), Walk-In Pantry
- Flooring: Carpet, Laminate, Tile
- Doors: Sliding Doors
- Has basement: No
- Attic: Pull Down Stairs
- Fireplace features: Great Room
Interior area
- Total structure area: 3,217
- Total interior livable area: 3,217 sqft
- Finished area above ground: 3,217
- Finished area below ground: 0
Property
Parking
- Total spaces: 2
- Parking features: Driveway, Attached Garage, Garage Faces Front, Garage on Main Level
- Attached garage spaces: 2
- Has uncovered spaces: Yes
Features
- Levels: Two
- Stories: 2
- Patio & porch: Deck, Front Porch, Patio
- Pool features: Community
- Fencing: Partial
- Waterfront features: Paddlesport Launch Site - Community
Lot
- Size: 0.18 Acres
- Dimensions: 46 x 130 x 72 x 130
- Features: Sloped, Steep Slope
Details
- Additional structures: Gazebo
- Parcel number: 4649424604.000
- Zoning: RLI
- Special conditions: Standard
Construction
Type & style
- Home type: SingleFamily
- Architectural style: Transitional
- Property subtype: Single Family Residence
Materials
- Fiber Cement, Stone
- Foundation: Slab
- Roof: Shingle
Condition
- New construction: No
- Year built: 2021
Details
- Builder model: Hampshire A
- Builder name: DR Horton
Utilities & green energy
- Sewer: Public Sewer
- Water: City
Community & HOA
Community
- Features: Clubhouse, Fitness Center, Picnic Area, Playground, Recreation Area, Sidewalks, Street Lights, Walking Trails
- Security: None
- Subdivision: Atwater Landing
HOA
- Has HOA: Yes
- HOA fee: $850 annually
- HOA name: Cusick Company
Location
- Region: Mooresville
Financial & listing details
- Price per square foot: $168/sqft
- Tax assessed value: $550,900
- Annual tax amount: $5,683
- Date on market: 3/22/2024
- Cumulative days on market: 14 days
- Listing terms: Cash,Conventional
- Road surface type: Concrete, Paved
Price history
| Date | Event | Price |
|---|---|---|
| 5/15/2024 | Sold | $540,000$168/sqft |
Source:  Canopy MLS as distributed by MLS GRID #4118641 Report a problem Canopy MLS as distributed by MLS GRID #4118641 Report a problem | ||
| 4/5/2024 | Pending sale | $540,000$168/sqft |
Source: Canopy MLS as distributed by MLS GRID #4118641 Report a problem | ||
| 3/22/2024 | Listed for sale | $540,000+34.3%$168/sqft |
Source: Canopy MLS as distributed by MLS GRID #4118641 Report a problem | ||
| 3/5/2021 | Sold | $402,000$125/sqft |
Source: Public Record Report a problem | ||
Public tax history
| Year | Property taxes | Tax assessment |
|---|---|---|
| 2025 | $5,683 +1.1% | $550,900 |
| 2024 | $5,623 +0.4% | $550,900 |
| 2023 | $5,599 +31.9% | $550,900 +51.4% |
| 2022 | $4,246 +37.3% | $363,860 +39.4% |
| 2021 | $3,093 +11062.1% | $261,030 +321% |
| 2020 | $28 | $62,000 |
Find assessor info on the county website
Neighborhood: 28117
Nearby homes
- $465,0005 bd3 ba2.5k sqft184 Longleaf Dr, Mooresville, NC 28117Off Market
- $571,3004 bd3 ba3.2k sqft180 Longleaf Dr, Mooresville, NC 28117Off Market
- $501,6005 bd4 ba2.9k sqft186 Longleaf Dr, Mooresville, NC 28117Off Market
- $498,8005 bd4 ba2.9k sqft176 Longleaf Dr, Mooresville, NC 28117Off Market
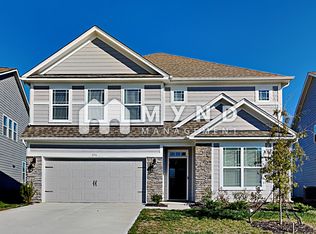
- $459,9003 bd2 ba1.9k sqft337 Preston Rd, Mooresville, NC 28117Sold
- $519,6004 bd3 ba3.2k sqft343 Preston Rd, Mooresville, NC 28117Off Market
- $497,2005 bd4 ba2.9k sqft345 Preston Rd, Mooresville, NC 28117Off Market
- $520,6004 bd3 ba3.1k sqft188 Longleaf Dr, Mooresville, NC 28166Off Market
Nearby schools
GreatSchools rating
- 4/10Shepherd Elementary SchoolGrades: PK-5Distance: 2.3 mi
- 4/10Lakeshore Middle SchoolGrades: 6-8Distance: 2.4 mi
- 7/10Lake Norman High SchoolGrades: 9-12Distance: 3.4 mi
Schools provided by the listing agent
- Elementary: Shepherd
- Middle: Lakeshore
- High: Lake Norman
Source: Canopy MLS as distributed by MLS GRID. This data may not be complete. We recommend contacting the local school district to confirm school assignments for this home.
Get a cash offer in 3 minutes
Find out how much your home could sell for in as little as 3 minutes with a no-obligation cash offer.
Estimated market value
$541,300
Get a cash offer in 3 minutes
Find out how much your home could sell for in as little as 3 minutes with a no-obligation cash offer.
Estimated market value
$541,300
- North Carolina
- Iredell County
- Troutman
- 28117
- 182 Longleaf Dr
Nearby cities
Nearby zip codes
Other Troutman Topics
