Skip main navigation
Off market
  • $4,368,700

    182 Macs View Dr, Cashiers, NC 28717

    5beds
    2,983sqft
    SingleFamily
    Built in 1999
    2.31 Acres Lot
    $4,368,700 Zestimate®
    $1,465/sqft
    $4,546 Estimated rent

    Home value

    $4,368,700

    $3.58M - $5.33M

    $4,546/mo

    Zestimate® history
    Loading
    Loading...

    Owner options

    List your home for rent

    $4,546/mo

    Rent Zestimate®

    Find your next renter with Zillow Rental Manager. Plus, with online applications, you can quickly screen prospective tenants – for free.

    Learn more

    $4,546/mo

    Rent Zestimate®

    Refinance and save

    $24,466/mo

    Est. payment

    Refinancing to a lower rate could help reduce your monthly payments and save thousands over the life of the loan.

    See today's rates

    $24,466/mo

    Est. payment

    Explore your selling options

    Work with a Zillow partner agent

    Leverage their expertise and Zillow's premium Showcase listings to get your home seen by more buyers.

    Get started

    List with your own agent

    Get your home in front of millions of buyers by listing it on Zillow.

    Learn how to do it

    Sell it yourself

    Take full control of how buyers see your home on Zillow by listing For Sale by Owner (FSBO).

    List your home

    What's special

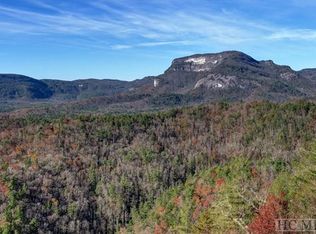
    One of Chattooga Club's most prestigious homes. Overlooking Whiteside Mountain, this custom built home is situated on a ridgetop, capturing the most majestic views of Horse Cove Valley and Whiteside. The western facing views do not disappoint when it comes to sunset views. Built in the English manor style, wood beams adorn the main living areas, but it is the stone fireplace that takes center stage in the great room. The house has beautiful, rich hardwood floors, trim and doorways, indicative of the superior craftsmanship throughout the home. The open floor plan offers continuity of space, yet maintains a feeling of mountain coziness. As you open the French doors to the patio, one cannot help but be captivated by the view. A large covered outdoor living area has a stone fireplace for those chilly evenings. The master bedroom on the main level, has a gas log stone fireplace, grand views, coffered ceiling, a large walk in closet and a spacious bathroom with a tiled room shower and garden tub. The gourmet kitchen is well appointed with a large center island. Off the kitchen is the breakfast nook and features its own fireplace. The kitchen also offers a chef's desk/library and a wet bar. The roomy dining area offers beautiful views for both you and for your guests to enjoy. Downstairs are 3 en suite bedrooms with unobstructed Whiteside views, a storage room, a small kitchenette and a bonus room/den area. Over the garage, is an additional guest suite. The two-car garage is extremely generous, offering plenty of space for extra toys and or storage. The driveway offers several parking spots and easy ingress/egress for owners and guests. This home was built by the owner with great detail being focused on mountain and club living. The home is being offered fully furnished with some of the finest furnishings, antiques and high end appliances you will find. The "Ridge" in the Chattooga Club is undoubtedly the most majestic location for a home on The Plateau.

    This property is off market, which means it's not currently listed for sale or rent on Zillow. This may be different from what's available on other websites or public sources.
    Facts & features

    Interior

    Bedrooms & bathrooms
    • Bedrooms: 5
    • Bathrooms: 6
    • Full bathrooms: 5
    • 1/2 bathrooms: 1
    Heating
    • Heat pump, Electric
    Cooling
    • Central
    Appliances
    • Included: Dishwasher, Dryer, Garbage disposal, Refrigerator, Washer
    Features
    • Washer/Dryer Connection, Ceiling Fans, Walk-in Closet, Kitchen Island, Pantry, Wet Bar, Built-ins, Garden Tub, Formal Dining Room
    • Flooring: Tile, Carpet, Hardwood
    • Has fireplace: Yes
    Interior area
    • Total interior livable area: 2,983 sqft

    Property

    Features
    • Exterior features: Wood
    • Has view: Yes
    • View description: Mountain
    Lot
    • Size: 2.31 Acres
    Details
    • Parcel number: 7571704565

    Construction

    Type & style
    • Home type: SingleFamily
    Materials
    • Foundation: Other
    • Roof: Shake / Shingle
    Condition
    • Year built: 1999

    Community & HOA

    Community
    • Features: Fitness Center
    Location
    • Region: Cashiers

    Financial & listing details

    • Price per square foot: $1,465/sqft
    • Tax assessed value: $3,829,115
    • Annual tax amount: $12,957

    Price history

    DateEventPrice
    8/31/2020Sold$1,940,000-15.5%$650/sqft
    Source: HCMLS #93286 Report a problem
    7/3/2020Pending sale$2,295,000$769/sqft
    Source: MCKEE PROPERTIES #93286 Report a problem
    5/21/2020Price change$2,295,000+19.2%$769/sqft
    Source: MCKEE PROPERTIES #93286 Report a problem
    4/19/2020Listed for sale$1,925,000$645/sqft
    Source: MCKEE PROPERTIES #93286 Report a problem

    Public tax history

    YearProperty taxesTax assessment
    2025$12,957 +63.1%$3,829,115 +101.4%
    2024$7,943 $1,901,110
    2023$7,943 $1,901,110
    2022$7,943 +5.3%$1,901,110
    2021$7,547 -34.3%$1,901,110 -32.5%
    2020$11,488 $2,817,420
    2019$11,488 $2,817,420
    2018$11,488 $2,817,420
    2017$11,488 +2.5%$2,817,420
    2015$11,206 +15.1%$2,817,420 -12.7%
    2011$9,740 $3,226,380
    Find assessor info on the county website

    Neighborhood: 28717

    Nearby schools

    GreatSchools rating