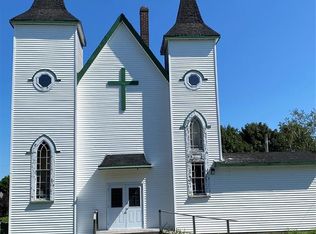
Welcome to 180-182 Main Road of Bryant's Cove. Formerly St. Andrew's Church Hall, this property was utilized in the past as a school for elementary kids throughout the community. This building offers over 4000 square feet of space on both levels and is situated on the hillside which provides a view of the town's cove and beach front. Upon entering into the porch, the main floor contains a kitchen, two bathrooms, a storage room, and a 50' x 22' open area with hardwood floor. A great space for entertaining or the option for multi units, or a stand alone home with an incredible hillside ocean view. The inside stairway provides access to the basement which has a concrete floor throughout and a 60' x 22' open floor area. In addition to the storage room, mechanical/furnace room downstairs, you have a 200 amp electrical service and a brand new septic tank installed this year. While this building is currently in a residential zone, it does not limit the possibility of other zoning pending a buyer's purpose for the building along with the town's approval.
For sale
C$94,500
180-182 Main Road, Bryant's Cove, NL A0A3P0
--beds
4,252sqft
Retail, Single Family Residence
Built in 1960
1,055 Square Feet Lot
$-- Zestimate®
C$22/sqft
C$-- HOA
What's special
Situated on the hillsideTwo bathroomsGreat space for entertainingStorage room
- 63 days
- 49
- 0
Zillow last checked:
Listing updated:
Listed by:
Jason Mac,
Keller Williams Platinum Realty
Source: Newfoundland and Labrador AR,MLS®#: 1299812
Facts & features
Interior
Bedrooms & bathrooms
- Bathrooms: 1
- 1/2 bathrooms: 1
Bathroom
- Level: Main
Kitchen
- Level: Main
- Area: 101.4 Square Feet
- Dimensions: 13x7.8
Other
- Level: Main
- Area: 1100 Square Feet
- Dimensions: 50x22
Other
- Level: Basement
- Area: 1320 Square Feet
- Dimensions: 60x22
Storage
- Level: Main
- Area: 140.4 Square Feet
- Dimensions: 13x10.8
Storage
- Level: Basement
- Area: 374 Square Feet
- Dimensions: 17x22
Heating
- Forced Air, Oil
Features
- Flooring: Concrete, Cushion/Tile/Lino, Hardwood
Interior area
- Total structure area: 4,252
- Total interior livable area: 4,252 sqft
Video & virtual tour
Property
Parking
- Parking features: None
- Has uncovered spaces: Yes
Features
- Levels: Two
- Has view: Yes
- View description: Ocean
- Has water view: Yes
- Water view: Ocean,Year Round Road Access
Lot
- Size: 1,055 Square Feet
- Dimensions: 1055 Square Meters
- Features: See Remarks, Hillside, Recreation Nearby, Wooded
Details
- Zoning description: RES
Construction
Type & style
- Home type: SingleFamily
- Property subtype: Retail, Single Family Residence
Materials
- Vinyl Siding
- Foundation: Concrete
- Roof: Shingle - Asphalt
Condition
- Year built: 1960
Utilities & green energy
- Sewer: Septic Tank
- Water: Dug Well
Community & HOA
Location
- Region: Pouch Cove
Financial & listing details
- Price per square foot: C$22/sqft
- Date on market: 7/15/2026
Price history
Price history is unavailable.
Public tax history
Tax history is unavailable.
Climate risks
Neighborhood: A0A
Nearby schools
GreatSchools rating
No schools nearby
We couldn't find any schools near this home.
Schools provided by the listing agent
- District: Conception Bay North
Source: Newfoundland and Labrador AR. This data may not be complete. We recommend contacting the local school district to confirm school assignments for this home.