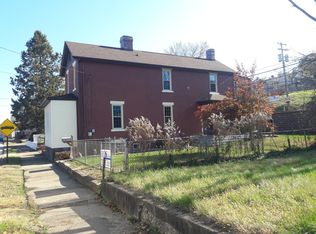
Welcome to 182 Main Street, where you are greeted by old-world charm and a lovely entry, highlighted by beautiful original stained woodwork, crown molding, stained glass windows, and a gas fireplace that add warmth and timeless appeal. The kitchen opens seamlessly to the dining room, creating an inviting space that easily accommodates larger gatherings and is ideal for entertaining. A spacious peninsula provides additional seating, and the kitchen is equipped with stainless steel appliances. The first floor also features a convenient, full bathroom and laundry area. You’ll find generous room sizes throughout, including the three large bedrooms with ample closet space. The primary bedroom includes its own half bath, while the main full bathroom is spacious and well-appointed. Enjoy relaxing on the covered front porch or spending time in the level, white-fenced yard. The property also includes a back porch, a shed for extra storage, and off-street parking. This well-maintained home offers both comfort and practicality, all in a convenient location close to shops, amenities, and is on a bus line.
Under contract
$210,000
182 Main St, New Eagle, PA 15067
3beds
--sqft
Single Family Residence
Built in 1900
-- sqft lot
$211,500 Zestimate®
$--/sqft
$-- HOA
What's special
Gas fireplaceOld-world charmShed for extra storageOff-street parkingGenerous room sizes throughoutBeautiful original stained woodworkStained glass windows
- 37 days
- 86
- 1
Zillow last checked:
Listing updated:
Listed by:
Suzanne Lorenzi Sala 412-833-5405,
COLDWELL BANKER REALTY 412-833-5405
Source: WPMLS,MLS#: 1766824
Originating MLS: West Penn Multi-List
Facts & features
Interior
Bedrooms & bathrooms
- Bedrooms: 3
- Bathrooms: 3
- Full bathrooms: 2
- 1/2 bathrooms: 1
Primary bedroom
- Level: Upper
- Dimensions: 15x14
Bedroom 2
- Level: Upper
- Dimensions: 16x14
Bedroom 3
- Level: Upper
- Dimensions: 12x10
Dining room
- Level: Main
- Dimensions: 14x11
Entry foyer
- Level: Main
- Dimensions: 12x6
Kitchen
- Level: Main
- Dimensions: 14x11
Laundry
- Level: Main
Living room
- Level: Main
- Dimensions: 17x16
Heating
- Forced Air, Gas
Cooling
- Central Air, Electric
Appliances
- Included: Some Gas Appliances, Convection Oven, Dishwasher, Disposal, Microwave, Refrigerator, Stove
Features
- Flooring: Ceramic Tile, Hardwood, Carpet
- Windows: Multi Pane
- Basement: Full,Walk-Up Access
- Number of fireplaces: 2
- Fireplace features: Gas
Video & virtual tour
Property
Parking
- Total spaces: 1
- Parking features: Off Street
Features
- Levels: Two
- Stories: 2
- Pool features: None
Lot
- Dimensions: 68 x 79 x 59 x 80
Details
- Parcel number: 4800020003000600
Construction
Type & style
- Home type: SingleFamily
- Architectural style: Colonial,Two Story
- Property subtype: Single Family Residence
Materials
- Vinyl Siding
- Roof: Composition
Condition
- Resale
- Year built: 1900
Utilities & green energy
- Sewer: Public Sewer
- Water: Public
Community & HOA
Community
- Features: Public Transportation
Location
- Region: New Eagle
Financial & listing details
- Tax assessed value: $79,000
- Annual tax amount: $1,871
- Date on market: 7/28/2026
Estimated market value
$211,500
$201,000 - $222,000
$1,761/mo
Price history
| Date | Event | Price |
|---|---|---|
| 8/3/2026 | Pending sale | $210,000 |
Source: | ||
| 7/28/2026 | Listed for sale | $210,000+1005.3% |
Source: | ||
| 4/10/1993 | Sold | $19,000 |
Source: Agent Provided Report a problem | ||
Public tax history
| Year | Property taxes | Tax assessment |
|---|---|---|
| 2026 | $1,934 +12.9% | $79,000 |
| 2025 | $1,713 +4.8% | $79,000 |
| 2024 | $1,634 | $79,000 |
| 2023 | $1,634 +4.5% | $79,000 |
| 2022 | $1,563 | $79,000 |
| 2021 | $1,563 +3.4% | $79,000 |
| 2020 | $1,511 +717.2% | $79,000 +3.8% |
| 2018 | $185 +1235.2% | $76,100 |
| 2017 | $14 | $76,100 +902.2% |
| 2016 | -- | $7,593 |
| 2015 | -- | $7,593 |
| 2014 | $189 | $7,593 |
| 2013 | $189 | $7,593 |
| 2012 | -- | $7,593 |
| 2011 | -- | $7,593 |
| 2010 | -- | $7,593 |
| 2009 | -- | $7,593 |
| 2008 | -- | $7,593 |
| 2007 | -- | $7,593 |
| 2006 | -- | $7,593 |
| 2005 | -- | $7,593 |
| 2004 | -- | $7,593 |
| 2003 | -- | $7,593 |
| 2002 | -- | $7,593 |
| 2000 | -- | $7,593 |
Find assessor info on the county website
Monthly payment
Est. payment
Payment breakdown
Explore the cost of this home by adjusting the details. Changes won't be saved.Climate risks
Neighborhood: 15067
Nearby schools
Schools provided by the listing agent
- District: Ringgold
Source: WPMLS. This data may not be complete. We recommend contacting the local school district to confirm school assignments for this home.