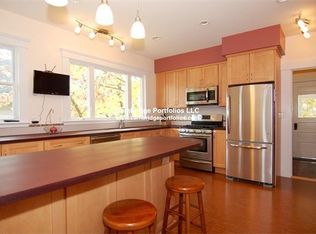
Abundant natural light fills both levels of this 4 bed, 3 bath duplex condo offering 2,103 sq ft in East Watertown’s Oakley Country Club neighborhood near the Belmont line. Enjoy convenient access to Cambridge amenities without the price tag. The main level flows easily between den, living, and dining spaces with great sightlines for entertaining and everyday living. French doors, hardwood floors, bay windows, and a built-in china cabinet add architectural charm. A treetop sunroom overlooking the Oakley greens creates a peaceful work-from-home perch. Renovated kitchen with maple cabinetry, quartz countertops, and stainless steel appliances. Mini-splits provide efficient cooling. Private balcony with new decking plus shared brick patio and fenced yard. Deeded garage, tandem driveway parking, and dedicated basement storage. HOA $240/mo covers master insurance, exterior maintenance, landscaping, snow removal, and reserves. Close to Fresh Pond, Mt. Auburn Cemetery, & Arsenal Yards.
Sold for $1,135,000
$1,135,000
182 Maplewood St #2, Watertown, MA 02472
4beds
2,103sqft
Condominium
Built in 1920
-- sqft lot
$1,131,400 Zestimate®
$540/sqft
$4,131 Estimated rent
Home value
$1,131,400
$1.05M - $1.21M
$4,131/mo
Zestimate® history
Owner options
List your home for rent
$4,131/mo
Rent Zestimate®
Find your next renter with Zillow Rental Manager. Plus, with online applications, you can quickly screen prospective tenants – for free.
$4,131/mo
Rent Zestimate®
Refinance and save
$7,257/mo
Est. payment
Refinancing to a lower rate could help reduce your monthly payments and save thousands over the life of the loan.
$7,257/mo
Est. payment
Explore your selling options
Work with a Zillow partner agent
Leverage their expertise and Zillow's premium Showcase listings to get your home seen by more buyers.
Get startedList with your own agent
Get your home in front of millions of buyers by listing it on Zillow.
Learn how to do itSell it yourself
Take full control of how buyers see your home on Zillow by listing For Sale by Owner (FSBO).
List your homeWhat's special
Hardwood floorsQuartz countertopsStainless steel appliancesMini-splits provide efficient coolingPeaceful work-from-home perchShared brick patioFrench doors
Zillow last checked:
Listing updated:
Listed by:
The Boston Home Team 617-249-4237,
Gibson Sotheby's International Realty 617-522-2200,
Meredith Smith 617-800-4779
Bought with:
Katya Pitts
First Lane Realty, LLC
Source: MLS PIN,MLS#: 73479827
Facts & features
Interior
Bedrooms & bathrooms
- Bedrooms: 4
- Bathrooms: 3
- Full bathrooms: 3
Primary bedroom
- Features: Flooring - Hardwood
- Level: Third
- Area: 226.97
- Dimensions: 16.92 x 13.42
Bedroom 2
- Features: Flooring - Hardwood
- Level: Third
- Area: 151.04
- Dimensions: 12.08 x 12.5
Bedroom 3
- Features: Flooring - Hardwood
- Level: Second
- Area: 142.94
- Dimensions: 10.33 x 13.83
Bedroom 4
- Level: Second
- Area: 112.88
- Dimensions: 10.75 x 10.5
Bathroom 1
- Features: Bathroom - Full, Bathroom - With Tub & Shower
- Level: Second
- Area: 35.36
- Dimensions: 5.58 x 6.33
Bathroom 2
- Features: Bathroom - Full, Bathroom - With Tub & Shower, Soaking Tub
- Level: Third
- Area: 39.08
- Dimensions: 7 x 5.58
Bathroom 3
- Features: Bathroom - Full, Bathroom - With Tub & Shower
- Level: Third
- Area: 50.81
- Dimensions: 10.33 x 4.92
Dining room
- Features: Closet/Cabinets - Custom Built, Flooring - Hardwood, Window(s) - Bay/Bow/Box
- Level: Second
- Area: 194.83
- Dimensions: 15.08 x 12.92
Family room
- Features: Flooring - Hardwood, Balcony / Deck, French Doors
- Level: Second
- Area: 129.5
- Dimensions: 12.33 x 10.5
Kitchen
- Features: Flooring - Stone/Ceramic Tile, Window(s) - Picture, Countertops - Stone/Granite/Solid, Kitchen Island, Breakfast Bar / Nook, Cabinets - Upgraded, Remodeled, Lighting - Pendant, Lighting - Overhead
- Level: Second
- Area: 201.49
- Dimensions: 13.58 x 14.83
Living room
- Features: Flooring - Hardwood, French Doors
- Level: Second
- Area: 162.22
- Dimensions: 12.17 x 13.33
Heating
- Baseboard, Heat Pump, Natural Gas
Cooling
- Heat Pump
Appliances
- Included: Range, Dishwasher, Disposal, Microwave, Refrigerator, Washer, Dryer
- Laundry: Third Floor, In Unit
Features
- Closet, Walk-In Closet(s), Sun Room, Foyer, Sitting Room
- Flooring: Tile, Hardwood, Flooring - Stone/Ceramic Tile, Flooring - Hardwood
- Doors: French Doors
- Has basement: Yes
- Has fireplace: No
- Common walls with other units/homes: No One Above
Interior area
- Total structure area: 2,103
- Total interior livable area: 2,103 sqft
- Finished area above ground: 2,103
Property
Parking
- Total spaces: 2
- Parking features: Detached, Deeded, Off Street, Tandem
- Garage spaces: 1
- Uncovered spaces: 1
Features
- Patio & porch: Deck, Deck - Composite, Patio
- Exterior features: Deck, Deck - Composite, Patio, Fenced Yard, Garden
- Fencing: Security,Fenced
Details
- Parcel number: M:1154 B:0009 L:0096B,854475
- Zoning: T
Construction
Type & style
- Home type: Condo
- Property subtype: Condominium
Materials
- Frame
- Roof: Shingle
Condition
- Year built: 1920
Utilities & green energy
- Electric: 100 Amp Service
- Sewer: Public Sewer
- Water: Public
- Utilities for property: for Gas Range
Green energy
- Energy efficient items: Thermostat
Community & neighborhood
Community
- Community features: Public Transportation, Shopping, Tennis Court(s), Park, Walk/Jog Trails, Golf, Public School, T-Station
Location
- Region: Watertown
HOA & financial
HOA
- HOA fee: $240 monthly
- Services included: Insurance, Maintenance Structure, Maintenance Grounds, Snow Removal, Reserve Funds
Other
Other facts
- Listing terms: Contract
Price history
| Date | Event | Price |
|---|---|---|
| 4/3/2026 | Sold | $1,135,000+8.1%$540/sqft |
Source: MLS PIN #73479827 Report a problem | ||
| 2/24/2026 | Listed for sale | $1,050,000+25.7%$499/sqft |
Source: MLS PIN #73479827 Report a problem | ||
| 6/11/2021 | Sold | $835,000+8.6%$397/sqft |
Source: Public Record Report a problem | ||
| 5/13/2021 | Pending sale | $769,000$366/sqft |
Source: MLS PIN #72825762 Report a problem | ||
| 5/11/2021 | Contingent | $769,000$366/sqft |
Source: MLS PIN #72825762 Report a problem | ||
| 5/5/2021 | Listed for sale | $769,000$366/sqft |
Source: MLS PIN #72825762 Report a problem | ||
| 7/9/2019 | Listing removed | $3,600$2/sqft |
Source: Compass Real Estate Report a problem | ||
| 7/5/2019 | Listed for rent | $3,600$2/sqft |
Source: Compass Real Estate Report a problem | ||
| 5/17/2019 | Listing removed | $3,600$2/sqft |
Source: Shilalis Real Estate Report a problem | ||
| 5/2/2019 | Listed for rent | $3,600$2/sqft |
Source: Jessica Hein Report a problem | ||
Public tax history
| Year | Property taxes | Tax assessment |
|---|---|---|
| 2025 | $9,592 +14.7% | $821,200 +14.9% |
| 2024 | $8,362 -12.5% | $714,700 +1.5% |
| 2023 | $9,558 +13.2% | $703,800 +10.5% |
| 2022 | $8,443 +9.7% | $637,200 +1.4% |
| 2021 | $7,694 +0.9% | $628,100 |
| 2020 | $7,625 +7% | $628,100 +13.5% |
| 2019 | $7,127 +2.4% | $553,300 +7% |
| 2018 | $6,963 +3.8% | $516,900 +7% |
| 2017 | $6,707 +10.1% | $482,900 +8.5% |
| 2016 | $6,090 -6.6% | $445,200 +2.6% |
| 2015 | $6,522 +5.1% | $433,900 +4.6% |
| 2014 | $6,208 | $415,000 |
Find assessor info on the county website
Neighborhood: 02472


Nearby schools
GreatSchools rating
- 7/10Hosmer Elementary SchoolGrades: PK-5Distance: 0.4 mi
- 6/10Watertown Middle SchoolGrades: 6-8Distance: 1.3 mi
- 6/10Watertown High SchoolGrades: 9-12Distance: 1.4 mi
Get a cash offer in 3 minutes
Find out how much your home could sell for in as little as 3 minutes with a no-obligation cash offer.
Estimated market value
$1,131,400
Get a cash offer in 3 minutes
Find out how much your home could sell for in as little as 3 minutes with a no-obligation cash offer.
Estimated market value
$1,131,400
- Massachusetts
- Middlesex County
- Watertown
- 02472
- 182 Maplewood St Unit 2
Nearby cities
Nearby neighborhoods
Nearby zip codes
Other Watertown Topics
