Welcome to 182 Maywood Drive, a custom-built retreat nestled on 2.72 private acres in the heart of the scenic Shenandoah Valley. Built in 2010, this well-maintained home offers approximately 2,248 square feet of thoughtfully designed living space featuring 3 bedrooms and 3 full bathrooms. Enjoy the convenience of one-level living with an open and inviting floor plan, while the full partially finished basement provides endless opportunities for future expansion, recreation space, a home office, workshop, or abundant storage. The upstairs HVAC system was updated in 2024 for added peace of mind. Outdoor living shines with a screened-in porch overlooking the partially wooded property, a hot tub for relaxing evenings, and a fenced backyard perfect for pets, play, or gardening. Situated on a quiet cul-de-sac with state-maintained paved roads, this property offers both privacy and accessibility. Double bonus with high speed Xfinity. Ideally located just minutes from downtown Front Royal, Skyline Drive, Shenandoah National Park, local wineries, hiking trails, and the Shenandoah River, this home is a dream for outdoor enthusiasts while remaining convenient to shopping, dining, and major commuter routes. Experience the perfect blend of comfort, privacy, and Shenandoah Valley charm at 182 Maywood Drive. Owner is related to the listing agent.
Sold for $650,000
$650,000
182 Maywood Dr, Front Royal, VA 22630
3beds
2,248sqft
Single Family Residence
Built in 2010
2.71 Acres Lot
$632,400 Zestimate®
$289/sqft
$3,249 Estimated rent
Home value
$632,400
$601,000 - $664,000
$3,249/mo
Zestimate® history
Owner options
List your home for rent
$3,249/mo
Rent Zestimate®
Find your next renter with Zillow Rental Manager. Plus, with online applications, you can quickly screen prospective tenants – for free.
$3,249/mo
Rent Zestimate®
Refinance and save
$3,860/mo
Est. payment
Refinancing to a lower rate could help reduce your monthly payments and save thousands over the life of the loan.
$3,860/mo
Est. payment
Explore your selling options
Work with a Zillow partner agent
Leverage their expertise and Zillow's premium Showcase listings to get your home seen by more buyers.
Get startedList with your own agent
Get your home in front of millions of buyers by listing it on Zillow.
Learn how to do itSell it yourself
Take full control of how buyers see your home on Zillow by listing For Sale by Owner (FSBO).
List your homeWhat's special
Zillow last checked:
Listing updated:
Listed by:
Amanda Slate 540-974-1827,
Keller Williams Realty
Bought with:
Alicia Harris
Keller Williams Realty
Source: Bright MLS,MLS#: VAWR2014672
Facts & features
Interior
Bedrooms & bathrooms
- Bedrooms: 3
- Bathrooms: 4
- Full bathrooms: 3
- 1/2 bathrooms: 1
- Main level bathrooms: 3
- Main level bedrooms: 3
Basement
- Area: 2248
Heating
- Heat Pump, Electric
Cooling
- Central Air, Electric
Appliances
- Included: Electric Water Heater
Features
- Basement: Full,Improved
- Number of fireplaces: 1
Interior area
- Total structure area: 4,496
- Total interior livable area: 2,248 sqft
- Finished area above ground: 2,248
- Finished area below ground: 0
Property
Parking
- Total spaces: 2
- Parking features: Storage, Driveway, Attached
- Attached garage spaces: 2
- Has uncovered spaces: Yes
Accessibility
- Accessibility features: None
Features
- Levels: Two
- Stories: 2
- Pool features: None
Lot
- Size: 2.71 Acres
Details
- Additional structures: Above Grade, Below Grade
- Parcel number: 19K6N
- Zoning: A
- Special conditions: Standard
Construction
Type & style
- Home type: SingleFamily
- Architectural style: Other
- Property subtype: Single Family Residence
Materials
- Masonry
- Foundation: Block
Condition
- New construction: No
- Year built: 2010
Utilities & green energy
- Sewer: Septic = # of BR
- Water: Private, Well
Community & HOA
Community
- Subdivision: Creek Side Woods
HOA
- Has HOA: No
Location
- Region: Front Royal
Financial & listing details
- Price per square foot: $289/sqft
- Tax assessed value: $634,700
- Annual tax amount: $3,611
- Date on market: 6/19/2026
- Listing agreement: Exclusive Right To Sell
- Exclusions: Washer, Dryer, Hot Tub, Freezer & Refrigerator (downstair)
- Ownership: Fee Simple
Price history
| Date | Event | Price |
|---|---|---|
| 7/20/2026 | Sold | $650,000+3.2%$289/sqft |
Source:  Bright MLS #VAWR2014672 Report a problem Bright MLS #VAWR2014672 Report a problem | ||
| 6/21/2026 | Contingent | $630,000$280/sqft |
Source: Bright MLS #VAWR2014672 Report a problem | ||
| 6/19/2026 | Listed for sale | $630,000+1100%$280/sqft |
Source: Bright MLS #VAWR2014672 Report a problem | ||
| 4/21/2004 | Sold | $52,500$23/sqft |
Source: Agent Provided Report a problem | ||
Public tax history
| Year | Property taxes | Tax assessment |
|---|---|---|
| 2025 | $3,040 +7.6% | $634,700 +19% |
| 2024 | $2,826 +8.2% | $533,200 |
| 2023 | $2,613 +7.4% | $533,200 +43.6% |
| 2022 | $2,432 | $371,300 |
| 2021 | $2,432 | $371,300 |
| 2020 | $2,432 | $371,300 |
| 2019 | $2,432 +8.5% | $371,300 +9.3% |
| 2018 | $2,241 +6.5% | $339,600 |
| 2017 | $2,106 | $339,600 |
| 2016 | -- | $339,600 |
| 2015 | -- | $339,600 +5.4% |
| 2014 | -- | $322,200 |
| 2013 | -- | $322,200 |
| 2012 | -- | $322,200 |
| 2011 | -- | $322,200 +152.1% |
| 2010 | -- | $127,800 |
| 2009 | -- | $127,800 |
| 2008 | -- | $127,800 |
| 2007 | -- | $127,800 +238.1% |
| 2006 | -- | $37,800 |
| 2005 | -- | $37,800 |
| 2004 | -- | $37,800 |
Find assessor info on the county website
Neighborhood: 22630
Nearby homes
- $611,1004 bd3 ba2.5k sqft138 Maywood Dr, Front Royal, VA 22630Off Market
- $705,3004 bd4 ba3.2k sqft115 Lonesome Flats Rd, Front Royal, VA 22630Off Market
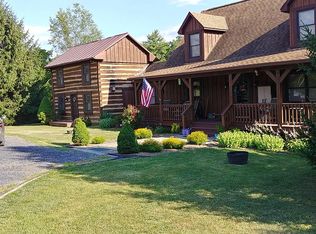
- $682,0004 bd3 ba3k sqft100 Maywood Dr, Front Royal, VA 22630Off Market
- $728,0003 bd2 ba2.8k sqft211 Maywood Dr, Front Royal, VA 22630Off Market
- $509,8004 bd4 ba2.6k sqft222 Lonesome Flats Rd, Front Royal, VA 22630Off Market
- $715,4004 bd4 ba3.9k sqft141 Maywood Dr, Front Royal, VA 22630Off Market
- $628,8004 bd3 ba2.5k sqft171 Maywood Dr, Front Royal, VA 22630Off Market
- $749,4004 bd4 ba3k sqft54 Maywood Dr, Front Royal, VA 22630Off Market
Nearby schools
GreatSchools rating
- 5/10E. Wilson Morrison Elementary SchoolGrades: PK-5Distance: 3.2 mi
- 3/10Skyline Middle SchoolGrades: 6-8Distance: 3.1 mi
- 5/10Skyline High SchoolGrades: 9-12Distance: 3.1 mi
Schools provided by the listing agent
- District: Warren County Public Schools
Source: Bright MLS. This data may not be complete. We recommend contacting the local school district to confirm school assignments for this home.
Get a cash offer in 3 minutes
Find out how much your home could sell for in as little as 3 minutes with a no-obligation cash offer.
Estimated market value
$632,400
Get a cash offer in 3 minutes
Find out how much your home could sell for in as little as 3 minutes with a no-obligation cash offer.
Estimated market value
$632,400
- Virginia
- Warren County
- Front Royal
- 22630
- 182 Maywood Dr
Nearby cities
Nearby neighborhoods
Nearby zip codes
Other Front Royal Topics
