Adorable and move-in ready, this charming ranch home offers the perfect mix of comfort, space, and convenience! Featuring a highly desirable split-bedroom floor plan, this 3-bedroom, 2.5-bath home is thoughtfully designed for both privacy and easy everyday living. The bonus room provides the flexibility for a home office, playroom, media room, or guest space.
The inviting living area flows beautifully and offers plenty of room to relax or entertain, while the separate, primary walk-in closets provide exceptional storage. Step outside and enjoy the best of indoor-outdoor living with a lovely, screened porch, expansive deck, and patio—perfect for morning coffee, weekend grilling, or hosting friends and family. The large, fenced backyard offers plenty of space for pets, play, and gardening, creating your own private outdoor retreat.
The split floor plan places the private primary suite away from the secondary bedrooms, giving everyone their own space and comfort. With its adorable curb appeal, versatile layout, and abundant storage, this home truly checks all the boxes.
Ideally located with easy access to Fort Bragg, Sanford, Fayetteville, Southern Pines, and Raleigh, this home makes commuting simple while keeping you close to shopping, dining, and all the amenities the area has to offer!
Roof was replaced in 2025.
Sold for $345,000
$345,000
182 Melody Ln, Cameron, NC 28326
3beds
2,211sqft
Single Family Residence
Built in 2011
0.44 Acres Lot
$345,100 Zestimate®
$156/sqft
$1,960 Estimated rent
Home value
$345,100
$328,000 - $362,000
$1,960/mo
Zestimate® history
Owner options
List your home for rent
$1,960/mo
Rent Zestimate®
Find your next renter with Zillow Rental Manager. Plus, with online applications, you can quickly screen prospective tenants – for free.
$1,960/mo
Rent Zestimate®
Refinance and save
$2,152/mo
Est. payment
Refinancing to a lower rate could help reduce your monthly payments and save thousands over the life of the loan.
$2,152/mo
Est. payment
Explore your selling options
Work with a Zillow partner agent
Leverage their expertise and Zillow's premium Showcase listings to get your home seen by more buyers.
Get startedList with your own agent
Get your home in front of millions of buyers by listing it on Zillow.
Learn how to do itSell it yourself
Take full control of how buyers see your home on Zillow by listing For Sale by Owner (FSBO).
List your homeWhat's special
Zillow last checked:
Listing updated:
Listed by:
TERESA WOLF,
ERA STROTHER REAL ESTATE #5
Bought with:
Annita Bowden, 191587
MORRISON BOWDEN REAL ESTATE GR
Source: LPRMLS,MLS#: 760550 Originating MLS: Longleaf Pine Realtors
Originating MLS: Longleaf Pine RealtorsFacts & features
Interior
Bedrooms & bathrooms
- Bedrooms: 3
- Bathrooms: 3
- Full bathrooms: 2
- 1/2 bathrooms: 1
Heating
- Heat Pump
Appliances
- Included: Dishwasher, Electric Range, Microwave
- Laundry: Main Level
Features
- Attic, Breakfast Bar, Bathtub, Ceiling Fan(s), Dining Area, Separate/Formal Dining Room, Double Vanity, Granite Counters, Garden Tub/Roman Tub, Pantry, Storage, Separate Shower, Walk-In Closet(s)
- Flooring: Luxury Vinyl Plank, Tile, Carpet
- Basement: Crawl Space
- Number of fireplaces: 1
- Fireplace features: Family Room
Interior area
- Total interior livable area: 2,211 sqft
Property
Parking
- Total spaces: 2
- Parking features: Attached, Garage
- Attached garage spaces: 2
Features
- Patio & porch: Deck, Patio, Porch, Screened
- Exterior features: Deck, Fence, Porch, Patio
- Fencing: Yard Fenced
Lot
- Size: 0.44 Acres
- Features: 1/4 to 1/2 Acre Lot, Backs To Trees, Cleared, Interior Lot
- Topography: Cleared
Details
- Parcel number: 019594 0048 45
- Special conditions: Standard
Construction
Type & style
- Home type: SingleFamily
- Architectural style: Ranch
- Property subtype: Single Family Residence
Materials
- Brick Veneer
Condition
- Good Condition
- New construction: No
- Year built: 2011
Utilities & green energy
- Sewer: County Sewer
- Water: Public
Community & HOA
Community
- Features: Gutter(s)
- Security: Smoke Detector(s)
- Subdivision: Forest Ridge (Cameron)
HOA
- Has HOA: Yes
- HOA fee: $60 annually
- HOA name: Forest Ridge Hoa
Location
- Region: Cameron
Financial & listing details
- Price per square foot: $156/sqft
- Tax assessed value: $269,648
- Annual tax amount: $2,002
- Date on market: 4/14/2026
- Cumulative days on market: 6 days
- Listing terms: Cash,New Loan
- Inclusions: None
- Exclusions: None
- Ownership: More than a year
Price history
| Date | Event | Price |
|---|---|---|
| 5/26/2026 | Sold | $345,000$156/sqft |
Source:  LPRMLS #760550 Report a problem LPRMLS #760550 Report a problem | ||
| 4/18/2026 | Pending sale | $345,000$156/sqft |
Source: LPRMLS #760550 Report a problem | ||
| 4/14/2026 | Price change | $345,000-1.4%$156/sqft |
Source: LPRMLS #760550 Report a problem | ||
| 3/20/2026 | Listed for sale | $350,000+8.2%$158/sqft |
Source: Owner Report a problem | ||
| 9/15/2022 | Sold | $323,500-2%$146/sqft |
Source: LPRMLS #686847 Report a problem | ||
| 7/11/2022 | Pending sale | $330,000$149/sqft |
Source: LPRMLS #686847 Report a problem | ||
| 6/20/2022 | Listed for sale | $330,000+38.1%$149/sqft |
Source: LPRMLS #686847 Report a problem | ||
| 4/25/2019 | Sold | $239,000$108/sqft |
Source: Public Record Report a problem | ||
| 2/17/2019 | Pending sale | $239,000$108/sqft |
Source: KELLER WILLIAMS REALTY (FAYETTEVILLE) #600963 Report a problem | ||
| 1/28/2019 | Price change | $239,000+1.7%$108/sqft |
Source: Owner Report a problem | ||
| 10/23/2018 | Listed for sale | $235,000+9.8%$106/sqft |
Source: Owner Report a problem | ||
| 12/14/2011 | Sold | $214,000$97/sqft |
Source: Agent Provided Report a problem | ||
Public tax history
| Year | Property taxes | Tax assessment |
|---|---|---|
| 2025 | $2,002 | $269,648 |
| 2024 | $2,002 | $269,648 |
| 2023 | $2,002 | $269,648 |
| 2022 | $2,002 -1.3% | $269,648 +20.7% |
| 2021 | $2,029 | $223,420 |
| 2020 | $2,029 +0.7% | $223,420 |
| 2019 | $2,014 +2.3% | $223,420 |
| 2018 | $1,969 +9.6% | $223,420 |
| 2017 | $1,797 | $223,420 +10% |
| 2016 | -- | $203,120 |
| 2015 | -- | $203,120 |
| 2014 | $1,797 | $203,120 |
Find assessor info on the county website
Neighborhood: Spout Springs
Nearby homes
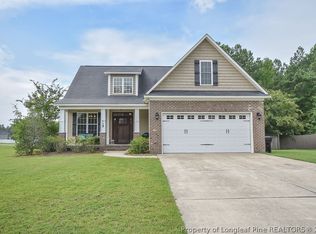
- $344,5003 bd3 ba2.2k sqft15 Dry Springs Ct, Cameron, NC 28326Off Market
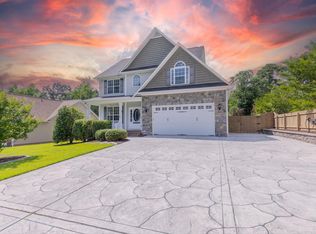
- $360,0003 bd3 ba2.3k sqft168 Melody Ln, Cameron, NC 28326Sold
- $420,000-- bd-- ba2.9k sqft200 Melody Ln, Cameron, NC 28326Off Market
- $315,7003 bd-- ba2.2k sqft152 Melody Ln, Cameron, NC 28326Off Market
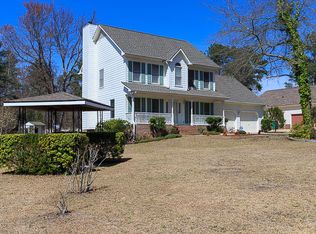
- $350,7004 bd3 ba2.2k sqft34 Dry Spring Ct, Cameron, NC 28326Off Market
- $388,3004 bd3 ba2.2k sqft34 Dry Springs Ct, Cameron, NC 28326Off Market
- $326,5003 bd3 ba2.1k sqft224 Melody Ln, Cameron, NC 28326Sold
- $315,0004 bd3 ba2k sqft197 Melody Ln, Cameron, NC 28326Sold
Nearby schools
GreatSchools rating
- 6/10Benhaven ElementaryGrades: PK-5Distance: 6.6 mi
- 4/10Overhills MiddleGrades: 6-8Distance: 3.5 mi
- 3/10Overhills High SchoolGrades: 9-12Distance: 3.4 mi
Schools provided by the listing agent
- Middle: Harnett Co Schools
- High: Harnett Co Schools
Source: LPRMLS. This data may not be complete. We recommend contacting the local school district to confirm school assignments for this home.
Get a cash offer in 3 minutes
Find out how much your home could sell for in as little as 3 minutes with a no-obligation cash offer.
Estimated market value
$345,100
Get a cash offer in 3 minutes
Find out how much your home could sell for in as little as 3 minutes with a no-obligation cash offer.
Estimated market value
$345,100
Nearby cities
Nearby neighborhoods
Nearby zip codes
Other Cameron Topics
