Charming bungalow with a legal basement apartment in Guelph’s General Hospital neighbourhood! This well-kept 3+2-bedroom, 2-bathroom home features a separate legal apartment, each living space with its own laundry and entrance, offering versatility for families, investors, or multigenerational living. With many updates completed in 2019 and more recently, the home has been well cared for since. Enjoy a spacious, fenced backyard with a stone patio and a double-wide driveway. Located on a quiet street close to Riverside Park, trails, schools, and downtown Guelph. Please note some photos have been virtually staged.
Sold for $750,000
C$750,000
182 Metcalfe St, Guelph, ON N1E 4Y3
5beds
1,062sqft
Single Family Residence, Residential
Built in 1960
6,000 Square Feet Lot
$-- Zestimate®
C$706/sqft
C$2,935 Estimated rent
Home value
Not available
Estimated sales range
Not available
Not available
Owner options
List your home for rent
C$2,935/mo
Rent Zestimate®
Find your next renter with Zillow Rental Manager. Plus, with online applications, you can quickly screen prospective tenants – for free.
C$2,935/mo
Rent Zestimate®
Refinance and save
C$3,171/mo
Est. payment
Refinancing to a lower rate could help reduce your monthly payments and save thousands over the life of the loan.
C$3,171/mo
Est. payment
Explore your selling options
Work with a Zillow partner agent
Leverage their expertise and Zillow's premium Showcase listings to get your home seen by more buyers.
Get startedList with your own agent
Get your home in front of millions of buyers by listing it on Zillow.
Learn how to do itSell it yourself
Take full control of how buyers see your home on Zillow by listing For Sale by Owner (FSBO).
List your homeWhat's special
Zillow last checked:
Listing updated:
Listed by:
Ariel Kormendy, Salesperson,
Century 21 Miller Real Estate Ltd.,
Adrian Trott, Salesperson,
Century 21 Miller Real Estate Ltd.
Source: ITSO,MLS®#: 40755515Originating MLS®#: Cornerstone Association of REALTORS®
Facts & features
Interior
Bedrooms & bathrooms
- Bedrooms: 5
- Bathrooms: 2
- Full bathrooms: 2
- Main level bathrooms: 1
- Main level bedrooms: 3
Bedroom
- Level: Main
Bedroom
- Level: Main
Other
- Level: Main
Bedroom
- Level: Basement
Bedroom
- Level: Basement
Bathroom
- Features: 4-Piece
- Level: Main
Bathroom
- Features: 3-Piece, Laundry
- Level: Basement
Dining room
- Level: Main
Kitchen
- Level: Main
Kitchen
- Level: Basement
Living room
- Level: Main
Recreation room
- Level: Basement
Utility room
- Level: Basement
Heating
- Forced Air, Natural Gas
Cooling
- Central Air
Appliances
- Included: Oven, Water Heater Owned, Water Softener, Built-in Microwave, Dishwasher, Dryer, Refrigerator, Stove, Washer
- Laundry: In Basement, Main Level
Features
- Accessory Apartment, Built-In Appliances
- Basement: Separate Entrance,Full,Finished,Sump Pump
- Has fireplace: No
Interior area
- Total structure area: 2,082
- Total interior livable area: 1,062 sqft
- Finished area above ground: 1,062
- Finished area below ground: 1,020
Property
Parking
- Total spaces: 3
- Parking features: Private Drive Double Wide
- Uncovered spaces: 3
Features
- Stories: 1
- Patio & porch: Patio
- Exterior features: Private Entrance
- Frontage type: South
- Frontage length: 60.00
Lot
- Size: 6,000 Square Feet
- Dimensions: 60 x 100
- Features: Urban, Hospital, Park, Schools, Shopping Nearby
Details
- Additional structures: Shed(s)
- Parcel number: 713180149
- Zoning: RL.1
Construction
Type & style
- Home type: SingleFamily
- Architectural style: Bungalow
- Property subtype: Single Family Residence, Residential
Materials
- Aluminum Siding, Brick, Stone
- Foundation: Concrete Perimeter
- Roof: Shingle
Condition
- 51-99 Years
- New construction: No
- Year built: 1960
Utilities & green energy
- Sewer: Sewer (Municipal)
- Water: Municipal
- Utilities for property: Fibre Optics
Community & HOA
Location
- Region: Guelph
Financial & listing details
- Price per square foot: C$706/sqft
- Annual tax amount: C$4,612
- Date on market: 7/29/2025
- Inclusions: Built-in Microwave, Dishwasher, Dryer, Refrigerator, Stove, Washer
- Exclusions: Arlo Camera, Wall Mounted Tv And Bracket
Price history
| Date | Event | Price |
|---|---|---|
| 10/22/2025 | Sold | C$750,000C$706/sqft |
Source: ITSO #40755515 Report a problem | ||
Public tax history
Tax history is unavailable.
Neighborhood: Waverly
Nearby homes
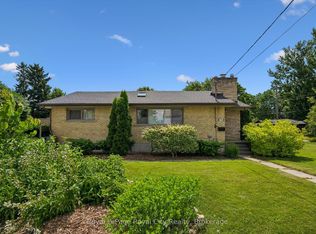
- C$749,0003 bd2 ba-- sqft190 Metcalfe St, Guelph, ON N1E4Y3For Sale
- C$--3 bd2 ba-- sqft216 Metcalfe St, Guelph, ON N1E4Y5Off Market
- C$--1 bd1 ba850 sqft344 Stevenson St N #2, Guelph, ON N1E5B8Off Market
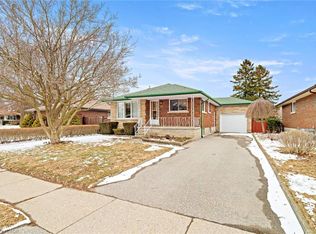
- C$752,0004 bd2 ba1k sqft29 Terry Blvd, Guelph, ON N1E1X6Sold
- C$--2 bd1 ba1k sqft100 Delhi St #1, Guelph, ON N1E4J8Off Market
- C$--1 bd1 ba670 sqft351 Eramosa Rd #705, Guelph, ON N1E2N2Off Market
- C$---- bd-- ba-- sqft2 Cadillac Dr, Guelph, ON N1E2B5Off Market
- C$624,9993 bd2 ba-- sqft99 Emma St, Guelph, ON N1E1V1For Sale
Nearby schools
GreatSchools rating
No schools nearby
We couldn't find any schools near this home.
- Ontario
- Wellington County
- Guelph
- N1E 4Y3
- Waverly
- 182 Metcalfe St
Nearby cities
Nearby neighborhoods
Nearby zip codes
Other Guelph Topics
