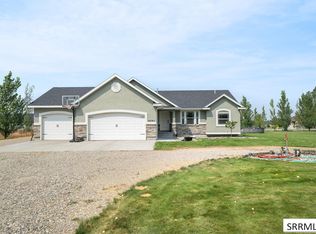
OPEN HOUSE SEPTEMBER 12TH FROM 10AM-1PM. Brand New on the Market! This Home is a Must See! Built in 2019, this home has been meticulously maintained and features 5 bedrooms and 3 bathrooms, Main floor master suite with master bathroom, and 2 more bedrooms and a full bathroom on the main floor. Open kitchen and dining room with vaulted ceilings, and main floor laundry room off of the garage. Downstairs has large family room with built in shelves, 2 more bedrooms and a bonus room that could be a gym/office. Outside you will find a beautifully landscaped yard with wildflowers, herbs, fruit trees, and a raspberry and strawberry patch. Property sits on an acre of ground and features a sprinkler system, fenced backyard, large garden area, playset and a shed for storage. This one won't last long, contact me for your own private showing!
For sale
$535,000
182 N 3978 E, Rigby, ID 83442
5beds
2,744sqft
Single Family Residence
Built in 2019
1 Acres Lot
$-- Zestimate®
$195/sqft
$-- HOA
What's special
Large garden areaBonus roomSprinkler systemShed for storageFenced backyard
- 5 days
- 620
- 48
Zillow last checked:
Listing updated:
Listed by:
Brooke Coles 208-716-1700,
Silvercreek Realty Group
Source: SRMLS,MLS#: 2189061
Facts & features
Interior
Bedrooms & bathrooms
- Bedrooms: 5
- Bathrooms: 3
- Full bathrooms: 3
- Main level bathrooms: 2
- Main level bedrooms: 3
Dining room
- Level: Main
Family room
- Level: Basement
Kitchen
- Level: Main
Living room
- Level: Main
Basement
- Area: 1360
Office
- Level: Basement
Heating
- Natural Gas
Cooling
- Central Air
Appliances
- Included: Dishwasher, Disposal, Microwave, Gas Range, Refrigerator, Gas Water Heater, Water Softener Owned, Plumbed For Water Softener
- Laundry: Main Level, Laundry Room
Features
- Ceiling Fan(s), Vaulted Ceiling(s), Walk-In Closet(s), Master Downstairs, Master Bath, Office
- Flooring: Luxury Vinyl, Carpet
- Basement: Finished
- Has fireplace: No
- Fireplace features: None
Interior area
- Total structure area: 2,744
- Total interior livable area: 2,744 sqft
- Finished area above ground: 1,384
- Finished area below ground: 1,360
Property
Parking
- Total spaces: 2
- Parking features: 2 Stalls, Attached, Garage Door Opener
- Attached garage spaces: 2
Features
- Levels: One
- Stories: 1
- Fencing: Vinyl,Full,Other
Lot
- Size: 1 Acres
- Features: Established Lawn, Sprinkler-Auto
Details
- Parcel number: RP005520030050
- Zoning description: Rigby-R1-Residential Sngl Fam
Construction
Type & style
- Home type: SingleFamily
- Architectural style: Other
- Property subtype: Single Family Residence
Materials
- Frame, Primary Exterior Material: Vinyl Siding
- Foundation: Concrete Perimeter
Condition
- Year built: 2019
Utilities & green energy
- Electric: Rocky Mountain Power
- Sewer: Private Sewer
- Water: Community Well (5+)
Community & HOA
Community
- Subdivision: Morning View-Jef
HOA
- Has HOA: No
Location
- Region: Rigby
Financial & listing details
- Price per square foot: $195/sqft
- Tax assessed value: $373,776
- Annual tax amount: $1,187
- Date on market: 9/7/2026
- Listing terms: Cash,Conventional,FHA,VA Loan
- Inclusions: Fridge, Water Softener, Playset And Shed
- Exclusions: Seller's Personal Property, Drip System For Garden Is Negotiable.
Estimated market value
Not available
Estimated sales range
Not available
$2,810/mo
Price history
| Date | Event | Price |
|---|---|---|
| 9/7/2026 | Listed for sale | $535,000+1.9%$195/sqft |
Source:  SRMLS #2189061 Report a problem SRMLS #2189061 Report a problem | ||
| 9/4/2026 | Listing removed | -- |
Source: Owner Report a problem | ||
| 8/7/2026 | Price change | $524,900-2.6%$191/sqft |
Source: Owner Report a problem | ||
| 7/20/2026 | Price change | $539,000-1.1%$196/sqft |
Source: Owner Report a problem | ||
| 7/7/2026 | Price change | $545,000-0.9%$199/sqft |
Source: Owner Report a problem | ||
| 6/19/2026 | Price change | $550,000-4.3%$200/sqft |
Source: Owner Report a problem | ||
| 6/11/2026 | Listed for sale | $575,000$210/sqft |
Source: Owner Report a problem | ||
Public tax history
| Year | Property taxes | Tax assessment |
|---|---|---|
| 2025 | $1,187 +9.7% | $373,776 +2.5% |
| 2024 | $1,082 -8.7% | $364,550 -2.3% |
| 2023 | $1,184 -12.6% | $373,181 +14.9% |
| 2022 | $1,355 +6% | $324,751 +27% |
| 2021 | $1,278 +13.6% | $255,784 +7.2% |
| 2020 | $1,125 +345.8% | $238,700 +874.3% |
| 2018 | $252 | $24,500 |
| 2017 | $252 -3.5% | $24,500 |
| 2016 | $261 -1.6% | $24,500 +22.5% |
| 2015 | $266 +18.1% | $20,000 |
| 2014 | $225 -0.3% | $20,000 |
| 2013 | $226 | $20,000 |
Find assessor info on the county website
Monthly payment
Est. payment
Payment breakdown
Explore the cost of this home by adjusting the details. Changes won't be saved.Climate risks
Neighborhood: 83442
Nearby schools
Schools provided by the listing agent
- Elementary: Cottonwood Elementary
- Middle: Rigby Middle School
- High: RIGBY 251HS
Source: SRMLS. This data may not be complete. We recommend contacting the local school district to confirm school assignments for this home.
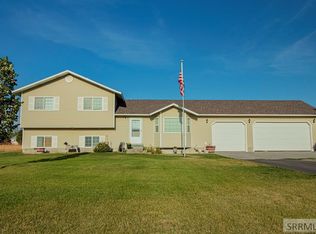
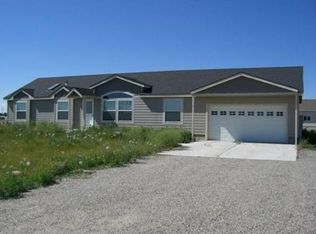
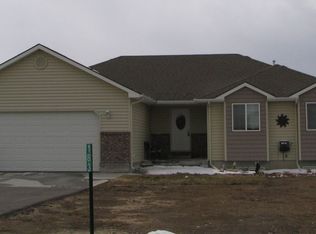
Similar homes
- $499,9995 bd3 ba2.3k sqft191 N 3990 E, Rigby, ID 83442For Sale
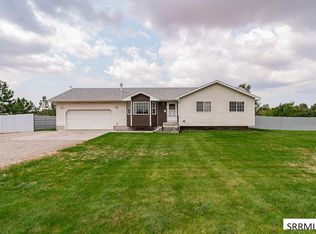 MLS ID #2188651, Ross Mangum, eXp Realty LLC. SRMLS
 - $499,9006 bd3 ba2.8k sqft3937 E 172 N, Rigby, ID 83442For Sale
 MLS ID #2188166, Jed Lowder, Axis Idaho Realty. SRMLS
 - $540,0005 bd3 ba3k sqft111 N 3962 E, Rigby, ID 83442For Sale
 MLS ID #2184782, BreaAnna Hilleshiem, Real Broker LLC. SRMLS
 - $565,0005 bd3 ba3.2k sqft4041 E 235 N, Rigby, ID 83442For Sale
 MLS ID #2188569, Jesse Thomas, Axis Idaho Realty. SRMLS
