Here is a wonderful two-bedroom, two-bathroom home located in the heart of Dearing. It is 1592 square feet, heated, and 2193 square feet under the roof. This home offers convenient living and is within walking distance to the park, walking track, and downtown stores. There is an attached garage to keep your vehicle out of the weather, and a big front porch that wraps to one side of the home for those morning and evening sit-downs to relax. The home has a gas log fireplace in the living room to create a wonderful ambiance or serve as a temporary heating source without heating the whole house if needed. It has a gas furnace and central air conditioning to supply the desired temperature in the rest of the home. In the kitchen, you will find plenty of cabinet space and a place for a kitchen table for family gatherings. With a little love and care, you can shine this home up and make it yours. If this is the home that you are looking for, please call your agent or call me to set up a showing. This could be the perfect home or rental, as it was for my clients.
Pending
$225,900
182 Neals Mill Road, Dearing, GA 30808
2beds
1,592sqft
Single Family Residence
Built in 2004
0.37 Acres Lot
$-- Zestimate®
$142/sqft
$-- HOA
What's special
- 52 days
- 135
- 19
Likely to sell faster than
Zillow last checked:
Listing updated:
Listed by:
Dennis Pickens 706-466-1853,
Better Homes & Gardens Executive Partners
Source: Hive MLS,MLS#: 100592048 Originating MLS: REALTORS® of Greater Augusta
Originating MLS: REALTORS® of Greater AugustaFacts & features
Interior
Bedrooms & bathrooms
- Bedrooms: 2
- Bathrooms: 2
- Full bathrooms: 2
Rooms
- Room types: Master Bedroom, Bathroom 1, Bedroom 2, Bathroom 2, Living Room, Dining Room, Laundry
Primary bedroom
- Level: Main
- Dimensions: 14 x 15
Bedroom 2
- Level: Main
- Dimensions: 13 x 13
Bathroom 1
- Level: Main
- Dimensions: 11 x 12
Bathroom 2
- Level: Main
- Dimensions: 5 x 7
Dining room
- Level: Main
- Dimensions: 9 x 12
Kitchen
- Level: Main
- Dimensions: 12 x 12
Laundry
- Level: Main
- Dimensions: 6 x 12
Living room
- Level: Main
- Dimensions: 15 x 23
Heating
- Gas Pack, Fireplace Insert, Natural Gas
Cooling
- Central Air, Ceiling Fan(s)
Appliances
- Included: Built-In Microwave, Refrigerator, Dishwasher, Electric Range
- Laundry: Dryer Hookup, Washer Hookup, Laundry Room
Features
- Walk-in Closet(s), Ceiling Fan(s), Blinds/Shades, Eat-in Kitchen, Gas Log, Walk-In Closet(s)
- Flooring: LVT/LVP
- Basement: None
- Number of fireplaces: 1
- Fireplace features: Gas Log
Interior area
- Total structure area: 1,592
- Total interior livable area: 1,592 sqft
Property
Parking
- Total spaces: 1
- Parking features: Concrete, Garage Door Opener, Garage
- Attached garage spaces: 1
Features
- Levels: One
- Patio & porch: Covered, Wrap Around, Front Porch, Rear Porch
- Pool features: None
- Fencing: None
- Has view: Yes
- View description: See Remarks
- Waterfront features: None
- Frontage type: See Remarks
Lot
- Size: 0.37 Acres
- Dimensions: 16117 sq ft
- Features: Landscaped
Details
- Additional structures: Shed(s)
- Parcel number: 0d080006a00
- Zoning: N/A
- Special conditions: Standard
Construction
Type & style
- Home type: SingleFamily
- Property subtype: Single Family Residence
Materials
- Block, Concrete, Vinyl Siding, Stone Veneer
- Foundation: Slab
- Roof: Composition
Condition
- Fixer
- New construction: No
- Year built: 2004
Utilities & green energy
- Sewer: Public Sewer
- Water: Public
- Utilities for property: Cable Available, Natural Gas Connected, Sewer Connected, Water Connected
Community & HOA
Community
- Subdivision: Not In Subdivision
HOA
- Has HOA: No
Location
- Region: Dearing
Financial & listing details
- Price per square foot: $142/sqft
- Tax assessed value: $210,106
- Annual tax amount: $2,013
- Date on market: 8/20/2026
- Cumulative days on market: 52 days
- Listing agreement: Exclusive Right To Sell
- Listing terms: Cash,Conventional,FHA,USDA Loan,VA Loan
Estimated market value
Not available
Estimated sales range
Not available
Not available
Price history
| Date | Event | Price |
|---|---|---|
| 9/4/2026 | Pending sale | $225,900$142/sqft |
Source:  Hive MLS #100592048 Report a problem Hive MLS #100592048 Report a problem | ||
| 8/20/2026 | Listed for sale | $225,900$142/sqft |
Source: Hive MLS #100592048 Report a problem | ||
| 8/13/2026 | Pending sale | $225,900$142/sqft |
Source: Hive MLS #100592048 Report a problem | ||
| 7/28/2026 | Listed for sale | $225,900$142/sqft |
Source: Hive MLS #100592048 Report a problem | ||
Public tax history
| Year | Property taxes | Tax assessment |
|---|---|---|
| 2025 | $2,013 +3.6% | $84,042 +5.2% |
| 2024 | $1,944 +0.6% | $79,902 +4.2% |
| 2023 | $1,932 +11.3% | $76,668 +12.8% |
| 2022 | $1,736 +22.4% | $67,997 +27% |
| 2021 | $1,418 +7.4% | $53,529 +15.5% |
| 2020 | $1,320 -1.4% | $46,344 |
| 2019 | $1,339 +2.5% | $46,344 |
| 2018 | $1,306 -13.7% | $46,344 -13.7% |
| 2017 | $1,514 +9.3% | $53,721 |
| 2016 | $1,385 +0.2% | $53,721 |
| 2015 | $1,383 | $53,721 |
| 2014 | $1,383 -0.2% | $53,721 |
| 2013 | $1,385 | $53,721 |
| 2011 | -- | -- |
| 2009 | -- | -- |
| 2008 | -- | -- |
| 2007 | -- | -- |
| 2005 | -- | -- |
Find assessor info on the county website
Monthly payment
Est. payment
Payment breakdown
Explore the cost of this home by adjusting the details. Changes won't be saved.Climate risks
Neighborhood: 30808
Nearby schools
Schools provided by the listing agent
- Elementary: Dearing
- Middle: Thomson
- High: THOMSON
Source: Hive MLS. This data may not be complete. We recommend contacting the local school district to confirm school assignments for this home.
Similar homes
- $246,0003 bd2 ba1.5k sqft107 Oakwood Dr, Harlem, GA 30814Active

 MLS ID #10832347, Marion Hester, Century 21 Magnolia. GAMLS
 - $294,9003 bd3 ba1.9k sqft100 Dusty Court, Harlem, GA 30814For Sale
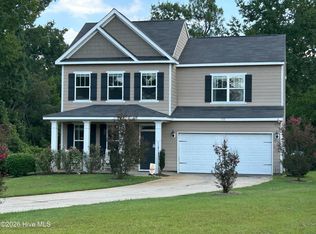
 MLS ID #100603275, Rodney Reeves, Reeves Realty & Investments, Llc. Hive MLS
 - $134,9003 bd2 ba1.1k sqft3641 Hillman Gay Road, Dearing, GA 30808For Sale
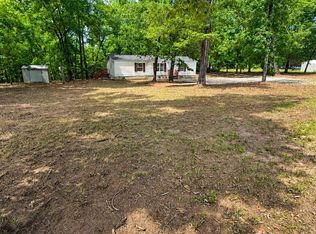 MLS ID #98257066, Amanda F Schlegel, Hollimon & Company Real Estate. Hive MLS
 - $205,0003 bd2 ba1k sqft578 Lamkin Road, Harlem, GA 30814For Sale
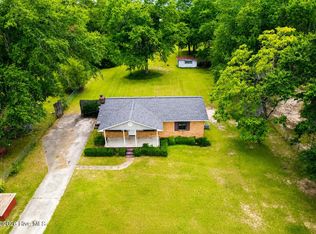 MLS ID #100576384, Roxanne Deleorean Hollimon, Hollimon & Company Real Estate. Hive MLS
 - $230,0003 bd2 ba1.9k sqft614 Beechwood Dr, Thomson, GA 30824ActiveMLS ID #10840392, Sherricka Hamilton, AXEN Realty. GAMLS
- $237,0003 bd2 ba1.6k sqft4672 Crested Butte Road, Augusta, GA 30909For SaleMLS ID #100582514, Kathryn Greene, Franke Real Properties, Llc. Hive MLS
- $242,9003 bd2 ba1.9k sqft818 Ridge Ave, Thomson, GA 30824ActiveMLS ID #10832712, Tina L Story, Coldwell Banker Watson & Knox. GAMLS
- $225,0003 bd1 ba1.2k sqft310 Black St, Thomson, GA 30824ActiveMLS ID #10760901, Sandy M Jones Butler, Gold Oak Real Estate. GAMLS
- $205,0004 bd2 ba1.7k sqft2501 Shannon Court, Hephzibah, GA 30815For SaleMLS ID #100598884, Christine Keller, Century 21 Jeff Keller Realty. Hive MLS
- $237,5004 bd3 ba1.8k sqft2018 Greenland Road, Blythe, GA 30805For SaleMLS ID #100579248, Patricia Goodwin, Better Homes & Gardens Executive Partners. Hive MLS
- $242,0003 bd2 ba1.3k sqft4651 Clifden Avenue, Grovetown, GA 30813For SaleMLS ID #100599769, Janetta B Grizzaffi, Meybohm Real Estate - Evans. Hive MLS
- $239,0003 bd2 ba1.6k sqft109 Highview Drive, Martinez, GA 30907For SaleMLS ID #100603446, Douglas Bryan Conner, Auben Realty, LLC. Hive MLS
- $210,0002 bd2 ba1.4k sqft5527 Clay Hill Road, Lincolnton, GA 30817For SaleMLS ID #100584634, James Clayton Turner, Turner Realty. Hive MLS
- $209,9004 bd2 ba1.3k sqft4212 Cap Chat Street, Hephzibah, GA 30815For SaleMLS ID #100602784, Wayne Snyder, Auben Realty, LLC. Hive MLS
- $258,9003 bd2 ba1.5k sqft567 Cranberry Circle, Grovetown, GA 30813For SaleMLS ID #100578428, Brandon Vickrey, Mike Vickrey & Associates Inc. Hive MLS
- $189,5003 bd2 ba1.2k sqft3603 Spanish Court, Hephzibah, GA 30815For SaleMLS ID #100591162, Christine Keller, Century 21 Jeff Keller Realty. Hive MLS
- $289,9003 bd2 ba1.5k sqft1331 Carl Dr, Thomson, GA 30824ActiveMLS ID #10788820, Tina L Story, Coldwell Banker Watson & Knox. GAMLS
- $284,5003 bd2 ba1.5k sqft190 Lee Court, Hephzibah, GA 30815For SaleMLS ID #100603292, Melodie Hall, Century 21 Jeff Keller Realty. Hive MLS
- $230,0003 bd2 ba1.2k sqft350 Westmont Drive, Martinez, GA 30907For SaleMLS ID #98256640, Nathaniel Frances Bishop, Re/max True Advantage. Hive MLS
- $249,9003 bd3 ba1.6k sqft216 Leah Lane, Martinez, GA 30907For SaleMLS ID #100594803, Chad Trollinger, Keller Williams Realty Augusta Partners. Hive MLS
