Skip main navigation
Sold for $815,000
  • $815,000

    182 Newport Street, Denver, CO 80220

    2beds
    1,863sqft
    Single Family Residence
    Built in 1949
    7,700 Square Feet Lot
    $814,000 Zestimate®
    $437/sqft
    $2,892 Estimated rent

    Home value

    $814,000

    $757,000 - $879,000

    $2,892/mo

    Zestimate® history
    Loading
    Loading...

    Owner options

    List your home for rent

    $2,892/mo

    Rent Zestimate®

    Find your next renter with Zillow Rental Manager. Plus, with online applications, you can quickly screen prospective tenants – for free.

    Learn more

    $2,892/mo

    Rent Zestimate®

    Refinance and save

    $4,652/mo

    Est. payment

    Refinancing to a lower rate could help reduce your monthly payments and save thousands over the life of the loan.

    See today's rates

    $4,652/mo

    Est. payment

    Explore your selling options

    Work with a Zillow partner agent

    Leverage their expertise and Zillow's premium Showcase listings to get your home seen by more buyers.

    Get started

    List with your own agent

    Get your home in front of millions of buyers by listing it on Zillow.

    Learn how to do it

    Sell it yourself

    Take full control of how buyers see your home on Zillow by listing For Sale by Owner (FSBO).

    List your home

    What's special

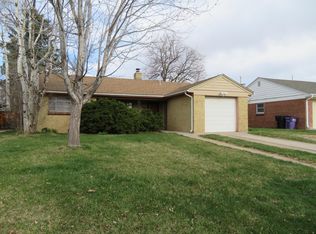
    Beautifully updated brick ranch in Mayfair Park. Blocks to parks, Lowry shops & restaurants. Charming exterior with landscaped yard with flower beds, paths & irrigation. Be welcomed by a covered front porch and patio. A wonderful spot for coffee or evening beverage while you entertain guests or talk with your neighbors. Enter inside to a large living room with dining space option with built ins. A great space for sitting, reading, dining & entertaining. Almost the entire home has new wood floors with natural finish. The office is perfect for those who want to get some work done without leaving home. Down the hall is an updated guest full bath & large secondary bedroom with closet with organizers. This wing of the home leads to the primary suite with large closet. The updated primary bath has a gorgeous stone shower with frameless glass door & marble vanity. To the back of the home, which is the heart of this unique property. Enjoy a stunning remodeled gourmet kitchen featuring: quartz countertops and island, new white cabinetry, with undermount lighting and soft close hardware and a high end Bosch stainless appliance package. A wonderful setup for the at home chef. Just off the kitchen is a flex space that could also serve as a dining option or game table space. This area connects to the open and bright family room with tongue and groove beamed ceiling, wet bar with refrigerator, brick fireplace with gas insert and access the rear covered patio. This home offers an amazing layout which is great for entertaining indoors & out. The rear yard is also beautifully landscaped with storage shed. A truly beautiful home in an amazing location & one more upgrade is the plantation shutters throughout. Don't miss out! Information provided herein is from sources deemed reliable but not guaranteed and is provided without the intention that any buyer rely upon it. Listing Broker takes no responsibility for its accuracy and all information must be independently verified by buyers.

    Zillow last checked:

    Listing updated:

    Listed by:

    Michael Baker 303-246-8979 mbaker@coloradohomerealty.com,

    Colorado Home Realty

    Bought with:

    Brian Rosen, 100072993

    Kentwood Real Estate Cherry Creek

    Source: REcolorado as distributed by MLS GRID,MLS#: 3890206MLS Logo

    Facts & features

    Interior

    Bedrooms & bathrooms
    • Bedrooms: 2
    • Bathrooms: 2
    • Full bathrooms: 1
    • 3/4 bathrooms: 1
    • Main level bathrooms: 2
    • Main level bedrooms: 2
    Primary bedroom
    • Description: Large Primary With Large Closet
    • Level: Main
    Bedroom
    • Description: Large Second Bedroom
    • Level: Main
    Primary bathroom
    • Description: Updated
    • Level: Main
    Bathroom
    • Description: Updated
    • Level: Main
    Den
    • Description: Overlooks Front Yard Of The Home
    • Level: Main
    Dining room
    • Description: Either As Part Of The Living Room Or Just Off The Kitchen
    • Level: Main
    Family room
    • Description: Large With Wet Bar, Gas Fireplace And Access To Covered Patio
    • Level: Main
    Kitchen
    • Description: Completely Remodeled
    • Level: Main
    Laundry
    • Description: New Lvp And Washer And Double Dryer Included
    • Level: Main
    Living room
    • Description: At Entry With Plantation Shutters
    • Level: Main
    Heating
    • Forced Air
    Cooling
    • Central Air
    Appliances
    • Included: Dishwasher, Disposal, Dryer, Microwave, Oven, Range, Refrigerator, Washer
    Features
    • Built-in Features, Eat-in Kitchen, Kitchen Island, Open Floorplan, Primary Suite, Quartz Counters, T&G Ceilings, Vaulted Ceiling(s), Wet Bar
    • Flooring: Tile, Vinyl, Wood
    • Windows: Double Pane Windows
    • Has basement: No
    • Has fireplace: Yes
    • Fireplace features: Family Room
    Interior area
    • Total structure area: 1,863
    • Total interior livable area: 1,863 sqft
    • Finished area above ground: 1,863

    Property

    Parking
    • Total spaces: 2
    • Parking features: Garage - Attached
    • Attached garage spaces: 2
    Features
    • Levels: One
    • Stories: 1
    • Entry location: Ground
    • Patio & porch: Covered, Front Porch, Patio
    • Exterior features: Rain Gutters, Water Feature
    Lot
    • Size: 7,700 Square Feet
    • Features: Level
    Details
    • Parcel number: 608116013
    • Zoning: E-SU-DX
    • Special conditions: Standard

    Construction

    Type & style
    • Home type: SingleFamily
    • Architectural style: Traditional
    • Property subtype: Single Family Residence
    Materials
    • Brick
    • Roof: Composition
    Condition
    • Updated/Remodeled
    • Year built: 1949

    Utilities & green energy

    • Electric: 110V, 220 Volts
    • Sewer: Public Sewer
    • Water: Public
    • Utilities for property: Cable Available, Electricity Connected, Natural Gas Connected

    Community & HOA

    Community
    • Subdivision: Mayfair Park
    HOA
    • Has HOA: No
    Location
    • Region: Denver

    Financial & listing details

    • Price per square foot: $437/sqft
    • Tax assessed value: $775,400
    • Annual tax amount: $3,221
    • Date on market: 10/22/2024
    • Listing terms: Cash,Conventional,VA Loan
    • Exclusions: Staging Items And Personal Property
    • Ownership: Individual
    • Electric utility on property: Yes
    • Road surface type: Paved

    Price history

    DateEventPrice
    11/22/2024Sold$815,000-1.2%$437/sqft
    Source: REcolorado as distributed by MLS GRID #3890206 Report a problem
    10/30/2024Pending sale$825,000$443/sqft
    Source: REcolorado as distributed by MLS GRID #3890206 Report a problem
    10/24/2024Listed for sale$825,000+200%$443/sqft
    Source: REcolorado as distributed by MLS GRID #3890206 Report a problem
    8/17/2004Sold$275,000+66.9%$148/sqft
    Source: Public Record Report a problem
    11/28/1994Sold$164,800-7.2%$88/sqft
    Source: Public Record Report a problem
    10/22/1993Sold$177,500$95/sqft
    Source: Public Record Report a problem

    Public tax history

    YearProperty taxesTax assessment
    2024$3,740 +17%$48,270 -6.2%
    2023$3,198 +3.6%$51,440 +27.9%
    2022$3,087 +29.1%$40,210 -2.8%
    2021$2,391 +2.9%$41,370 +5.1%
    2020$2,324 +15.6%$39,368 -0.7%
    2019$2,010 $39,644 +19.5%
    2018$2,010 +0.3%$33,180
    2017$2,004 +17%$33,180 +11%
    2016$1,713 -15.7%$29,880
    2015$2,032 0%$29,880 +22.1%
    2014$2,033 -1.8%$24,470
    2013$2,071 +17.9%$24,470 -0.6%
    2012$1,756 +3.1%$24,630
    2011$1,703 +2.2%$24,630 -3.7%
    2010$1,666 +3.7%$25,580
    2009$1,606 -0.2%$25,580 +6.4%
    2008$1,609 +1.1%$24,050
    2007$1,592 +1.1%$24,050 +1.1%
    2006$1,574 +4.4%$23,780
    2005$1,508 +9.2%$23,780 -1.2%
    2003$1,381 +1.9%$24,060 +4.3%
    2002$1,355 $23,070 +20.8%
    2001-- $19,090
    Find assessor info on the county website

    Neighborhood: Hilltop

    Nearby schools

    GreatSchools rating
    Schools provided by the listing agent
    • Elementary: Lowry
    • Middle: Hill
    • High: George Washington
    • District: Denver 1

    Source: REcolorado as distributed by MLS GRID. This data may not be complete. We recommend contacting the local school district to confirm school assignments for this home.

    Get a cash offer in 3 minutes
    Find out how much your home could sell for in as little as 3 minutes with a no-obligation cash offer.
    Estimated market value
    $814,000
    Get a cash offer in 3 minutes
    Find out how much your home could sell for in as little as 3 minutes with a no-obligation cash offer.
    Estimated market value
    $814,000