Skip main navigation
Closed
  • Price Unknown

    182 Oakwood Estates Court, Hollister, MO 65672

    3beds
    1,280sqft
    Single Family Residence
    Built in 2023
    4,791 Square Feet Lot
    $243,700 Zestimate®
    $--/sqft
    $2,068 Estimated rent

    Home value

    $243,700

    Estimated sales range

    Not available

    $2,068/mo

    Zestimate® history
    Loading
    Loading...

    Owner options

    List your home for rent

    $2,068/mo

    Rent Zestimate®

    Find your next renter with Zillow Rental Manager. Plus, with online applications, you can quickly screen prospective tenants – for free.

    Learn more

    $2,068/mo

    Rent Zestimate®

    Refinance and save

    Refinancing to a lower rate could help reduce your monthly payments and save thousands over the life of the loan.

    See today's rates

    Explore your selling options

    Work with a Zillow partner agent

    Leverage their expertise and Zillow's premium Showcase listings to get your home seen by more buyers.

    Get started

    List with your own agent

    Get your home in front of millions of buyers by listing it on Zillow.

    Learn how to do it

    Sell it yourself

    Take full control of how buyers see your home on Zillow by listing For Sale by Owner (FSBO).

    List your home

    What's special

    Charming and creative updatesLovely curb appealClean and cozyVersatility of the space
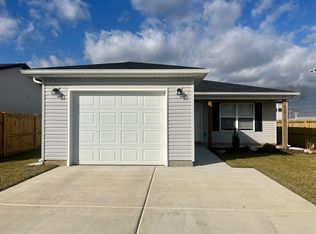
    Welcome to 182 Oakwood Estates Ct. in Hollister, MO! This newly built, clean and cozy home boasts a prime location that offers the peace and quiet of a small town along with the excitement of all the activities that Branson, MO has to offer within just a couple minute drive across the lake. You'll immediately experience the lovely curb appeal before walking inside. You can't help but notice the wide open, kitchen, living and dining area. (All fixtures and appliance are included except for the washer/dryer). All 3 bedrooms have been infused with charming and creative updates, highlighting the versatility of the space. The functionality of this layout allows the family to enjoy the peace of their own space without ever being too far apart. Spend a relaxing evening firing up the grill and hanging out with the family in the backyard where you'll find a brand new shed that is included in the sale of the home. As an additional treat, the property has recently been fully fenced in to keep the little ones (human and/or furry) contained. You'll love all that this spectacular home has to offer, please enjoy your visit!

    Zillow last checked:

    Listing updated:

    Listed by:

    Maxwell Cornett 417-593-9318,

    GPS Realty

    Bought with:

    Sheena Bryant, 2019013014

    ReeceNichols - Lakeview

    Source: SOMOMLS as distributed by MLS GRID,MLS#: 60281587MLS Logo

    Facts & features

    Interior

    Bedrooms & bathrooms
    • Bedrooms: 3
    • Bathrooms: 2
    • Full bathrooms: 2
    Heating
    • Forced Air, Central, Heat Pump, Electric
    Cooling
    • Central Air
    Appliances
    • Included: Electric Cooktop, Microwave, Refrigerator, Electric Water Heater, Disposal, Dishwasher
    • Laundry: In Garage, W/D Hookup
    Features
    • Laminate Counters, Walk-In Closet(s)
    • Flooring: Carpet, Vinyl
    • Has basement: No
    • Has fireplace: No
    Interior area
    • Total structure area: 1,280
    • Total interior livable area: 1,280 sqft
    • Finished area above ground: 1,280
    • Finished area below ground: 0

    Property

    Parking
    • Total spaces: 1
    • Parking features: Driveway, Garage Faces Front
    • Attached garage spaces: 1
    • Has uncovered spaces: Yes
    Features
    • Levels: One
    • Stories: 1
    • Patio & porch: Patio
    • Fencing: Privacy,Full,Shared
    Lot
    • Size: 4,791 Square Feet
    • Dimensions: 48 x 100
    • Features: Cul-De-Sac
    Details
    • Additional structures: Shed(s)
    • Parcel number: 172.004004038001.023

    Construction

    Type & style
    • Home type: SingleFamily
    • Property subtype: Single Family Residence
    Materials
    • Vinyl Siding
    • Foundation: Slab
    • Roof: Composition
    Condition
    • Year built: 2023

    Utilities & green energy

    • Sewer: Public Sewer
    • Water: Public

    Community & HOA

    Community
    • Security: Smoke Detector(s)
    • Subdivision: Oakwood Estates
    Location
    • Region: Hollister

    Financial & listing details

    • Tax assessed value: $93,090
    • Annual tax amount: $1,061
    • Date on market: 11/8/2024
    • Listing terms: Cash,VA Loan,FHA,Conventional
    • Road surface type: Asphalt

    Price history

    DateEventPrice
    12/26/2024Sold--
    Source: SOMOMLS as distributed by MLS GRID #60281587 Report a problem
    11/30/2024Pending sale$234,500$183/sqft
    Source: SOMOMLS as distributed by MLS GRID #60281587 Report a problem
    11/8/2024Listed for sale$234,500$183/sqft
    Source: SOMOMLS as distributed by MLS GRID #60281587 Report a problem

    Public tax history

    YearProperty taxesTax assessment
    2025$995 -6.2%$17,690 -7.5%
    2024$1,061 0%$19,120
    2023$1,061 +1944.2%$19,120 +1912.6%
    2022$52 +3.5%$950
    2021$50 $950
    2020-- $950
    Find assessor info on the county website

    Neighborhood: 65672

    Nearby schools

    GreatSchools rating
    Schools provided by the listing agent
    • Elementary: Hollister
    • Middle: Hollister
    • High: Hollister

    Source: SOMOMLS as distributed by MLS GRID. This data may not be complete. We recommend contacting the local school district to confirm school assignments for this home.

    Sell for more on Zillow
    Get a Zillow Showcase℠ listing at no additional cost and you could sell for .
    $243,700
    2% more
    +$4,874
    With Zillow Showcase(estimated)
    $248,574