Welcome to the Hamlet at Carothers Crossing! This charming home truly shines! Better than new, only two years old, and completely move-in ready. Lovingly maintained by the original owners over the past two years, this modern farmhouse offers a warm, welcoming feel from the moment you step inside, with plantation shutters throughout, adding timeless style and elegance. The open living and dining area flows effortlessly into a stylish, on-trend kitchen featuring quartz countertops, soft pewter cabinetry with soft-close doors and drawers and lower cabinet rollouts, brushed nickel hardware, and gleaming stainless steel appliances, including a French door refrigerator and spacious pantry---perfect for both everyday living and entertaining.
Convenience is key, with a main-level powder bath and step-free access from the two-car garage. Upstairs, the private and spacious primary suite is a true retreat, complete with an oversized walk-in closet and a relaxing ensuite bath with double vanities, soaking tub, and separate shower. Two additional bedrooms, an additional full hall bath, and a large laundry room complete the thoughtfully designed layout.
Outside, newly refreshed front landscaping adds to the home’s inviting curb appeal. Whether you’re a first-time buyer or looking to simplify, this home offers comfort, style, and ease in every detail!
Closed
$350,000
182 Oasis Dr, La Vergne, TN 37086
3beds
1,735sqft
Single Family Residence, Residential
Built in 2024
4,356 Square Feet Lot
$375,600 Zestimate®
$202/sqft
$2,431 Estimated rent
Home value
$375,600
$357,000 - $394,000
$2,431/mo
Zestimate® history
Owner options
List your home for rent
$2,431/mo
Rent Zestimate®
Find your next renter with Zillow Rental Manager. Plus, with online applications, you can quickly screen prospective tenants – for free.
$2,431/mo
Rent Zestimate®
Refinance and save
$2,659/mo
Est. payment
Refinancing to a lower rate could help reduce your monthly payments and save thousands over the life of the loan.
$2,659/mo
Est. payment
Explore your selling options
Work with a Zillow partner agent
Leverage their expertise and Zillow's premium Showcase listings to get your home seen by more buyers.
Get startedList with your own agent
Get your home in front of millions of buyers by listing it on Zillow.
Learn how to do itSell it yourself
Take full control of how buyers see your home on Zillow by listing For Sale by Owner (FSBO).
List your homeWhat's special
Modern farmhouseStylish on-trend kitchenAdditional full hall bathMain-level powder bathNewly refreshed front landscapingInviting curb appealLarge laundry room
Zillow last checked:
Listing updated:
Listed by:
Lisa A. Cahalan, Broker, Accredited Buyer Rep, Certified Res Specialist, GRI, CSP, C-RCS 615-828-8782,
Parks Compass
Bought with:
Vini Moolchandani, 307088
Compass Tennessee, LLC
Source: RealTracs MLS as distributed by MLS GRID,MLS#: 3191218
Facts & features
Interior
Bedrooms & bathrooms
- Bedrooms: 3
- Bathrooms: 3
- Full bathrooms: 2
- 1/2 bathrooms: 1
Bedroom 1
- Features: Extra Large Closet
- Level: Extra Large Closet
- Area: 238 Square Feet
- Dimensions: 17x14
Bedroom 2
- Area: 132 Square Feet
- Dimensions: 12x11
Bedroom 3
- Area: 150 Square Feet
- Dimensions: 15x10
Primary bathroom
- Features: Double Vanity
- Level: Double Vanity
Dining room
- Features: Combination
- Level: Combination
Kitchen
- Features: Pantry
- Level: Pantry
- Area: 176 Square Feet
- Dimensions: 16x11
Living room
- Features: Great Room
- Level: Great Room
- Area: 216 Square Feet
- Dimensions: 18x12
Heating
- Central, Electric
Cooling
- Central Air, Electric
Appliances
- Included: Electric Oven, Cooktop, Dishwasher, Disposal, Dryer, Microwave, Refrigerator, Stainless Steel Appliance(s), Washer
- Laundry: Electric Dryer Hookup, Washer Hookup
Features
- Open Floorplan, Pantry, Walk-In Closet(s)
- Flooring: Carpet, Luxury Vinyl, Tile
- Basement: None
Interior area
- Total structure area: 1,735
- Total interior livable area: 1,735 sqft
- Finished area above ground: 1,735
Property
Parking
- Total spaces: 6
- Parking features: Garage Door Opener, Garage Faces Rear, Driveway
- Attached garage spaces: 2
- Uncovered spaces: 4
Features
- Levels: Two
- Stories: 2
Lot
- Size: 4,356 Square Feet
- Features: Level
- Topography: Level
Details
- Parcel number: 029P B 11800 R0132367
- Special conditions: Standard
Construction
Type & style
- Home type: SingleFamily
- Property subtype: Single Family Residence, Residential
Materials
- Fiber Cement
- Roof: Asphalt
Condition
- New construction: No
- Year built: 2024
Utilities & green energy
- Sewer: Public Sewer
- Water: Public
- Utilities for property: Electricity Available, Water Available
Community & HOA
Community
- Security: Smoke Detector(s)
- Subdivision: Carothers Crossing Ph 2
HOA
- Has HOA: Yes
- Services included: Maintenance Grounds
- HOA fee: $600 annually
- Second HOA fee: $300 one time
Location
- Region: La Vergne
Financial & listing details
- Price per square foot: $202/sqft
- Tax assessed value: $356,700
- Annual tax amount: $2,151
- Date on market: 5/6/2026
- Electric utility on property: Yes
Price history
| Date | Event | Price |
|---|---|---|
| 7/28/2026 | Sold | $350,000-7.7%$202/sqft |
Source:  RealTracs MLS as distributed by MLS GRID #3191218 Report a problem RealTracs MLS as distributed by MLS GRID #3191218 Report a problem | ||
| 7/16/2026 | Pending sale | $379,000$218/sqft |
Source: RealTracs MLS as distributed by MLS GRID #3191218 Report a problem | ||
| 7/13/2026 | Contingent | $379,000$218/sqft |
Source: RealTracs MLS as distributed by MLS GRID #3191218 Report a problem | ||
| 7/1/2026 | Price change | $379,000-2.6%$218/sqft |
Source: RealTracs MLS as distributed by MLS GRID #3191218 Report a problem | ||
| 6/10/2026 | Price change | $389,000-1.5%$224/sqft |
Source: RealTracs MLS as distributed by MLS GRID #3191218 Report a problem | ||
| 5/28/2026 | Price change | $395,000-1%$228/sqft |
Source: RealTracs MLS as distributed by MLS GRID #3191218 Report a problem | ||
| 5/7/2026 | Listed for sale | $399,000+5%$230/sqft |
Source: RealTracs MLS as distributed by MLS GRID #3191218 Report a problem | ||
| 5/3/2026 | Listing removed | $380,000$219/sqft |
Source: RealTracs MLS as distributed by MLS GRID #3173856 Report a problem | ||
| 4/23/2026 | Pending sale | $380,000$219/sqft |
Source: RealTracs MLS as distributed by MLS GRID #3173856 Report a problem | ||
| 4/15/2026 | Listed for sale | $380,000-7%$219/sqft |
Source: RealTracs MLS as distributed by MLS GRID #3173856 Report a problem | ||
| 3/26/2024 | Sold | $408,820$236/sqft |
Source: Public Record Report a problem | ||
| 2/11/2024 | Price change | $408,820-2.4%$236/sqft |
Source:  Pulte Report a problem Pulte Report a problem | ||
| 2/10/2024 | Price change | $418,820-4.6%$241/sqft |
Source: Pulte Report a problem | ||
| 1/21/2024 | Listed for sale | $438,820$253/sqft |
Source: Pulte Report a problem | ||
Public tax history
| Year | Property taxes | Tax assessment |
|---|---|---|
| 2025 | $2,151 +9.4% | $89,175 +9.4% |
| 2024 | $1,967 +307.7% | $81,550 +307.8% |
| 2023 | $483 | $20,000 |
Find assessor info on the county website
Neighborhood: 37086
Nearby homes
- $408,8203 bd3 ba1.7k sqft182 Oasis Dr LOT 195, La Vergne, TN 37086Sold

- $380,0003 bd3 ba1.7k sqft183 Oasis Dr LOT 203, La Vergne, TN 37086Sold

- $367,0003 bd3 ba1.4k sqft180 Oasis Dr LOT 196, La Vergne, TN 37086Sold

- $380,0303 bd3 ba1.7k sqft184 Oasis Dr, La Vergne, TN 37086Sold
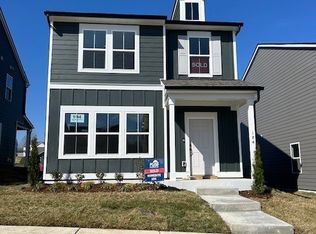
- $400,0003 bd3 ba1.7k sqft187 Oasis Dr LOT 205, La Vergne, TN 37086Sold
- $365,0003 bd3 ba1.4k sqft208 Oasis Dr LOT 171, La Vergne, TN 37086Sold
- $360,0003 bd3 ba1.4k sqft186 Oasis Dr LOT 193, La Vergne, TN 37086Sold
- $501,4703 bd3 ba2.2k sqft168 Oasis Dr LOT 103, La Vergne, TN 37086Sold
Nearby schools
GreatSchools rating
- 7/10Rock Springs Elementary SchoolGrades: PK-5Distance: 1.1 mi
- 7/10Rock Springs Middle SchoolGrades: 6-8Distance: 2.3 mi
- 8/10Stewarts Creek High SchoolGrades: 9-12Distance: 4.4 mi
Schools provided by the listing agent
- Elementary: Rock Springs Elementary
- Middle: Rock Springs Middle School
- High: Stewarts Creek High School
Source: RealTracs MLS as distributed by MLS GRID. This data may not be complete. We recommend contacting the local school district to confirm school assignments for this home.
Get a cash offer in 3 minutes
Find out how much your home could sell for in as little as 3 minutes with a no-obligation cash offer.
Estimated market value
$375,600
Get a cash offer in 3 minutes
Find out how much your home could sell for in as little as 3 minutes with a no-obligation cash offer.
Estimated market value
$375,600
- Tennessee
- Rutherford County
- La Vergne
- 37086
- 182 Oasis Dr
Nearby cities
Nearby zip codes
Other La Vergne Topics
