Skip main navigation
Sold for $167,000
  • $167,000

    182 Ort Valley Rd, Lewistown, PA 17044

    2beds
    1,224sqft
    Single Family Residence
    Built in 1987
    6,098 Square Feet Lot
    $167,700 Zestimate®
    $136/sqft
    $1,116 Estimated rent

    Home value

    $167,700

    Estimated sales range

    Not available

    $1,116/mo

    Zestimate® history
    Loading
    Loading...

    Owner options

    List your home for rent

    $1,116/mo

    Rent Zestimate®

    Find your next renter with Zillow Rental Manager. Plus, with online applications, you can quickly screen prospective tenants – for free.

    Learn more

    $1,116/mo

    Rent Zestimate®

    Refinance and save

    $1,210/mo

    Est. payment

    Refinancing to a lower rate could help reduce your monthly payments and save thousands over the life of the loan.

    See today's rates

    $1,210/mo

    Est. payment

    Explore your selling options

    Work with a Zillow partner agent

    Leverage their expertise and Zillow's premium Showcase listings to get your home seen by more buyers.

    Get started

    List with your own agent

    Get your home in front of millions of buyers by listing it on Zillow.

    Learn how to do it

    Sell it yourself

    Take full control of how buyers see your home on Zillow by listing For Sale by Owner (FSBO).

    List your home

    What's special

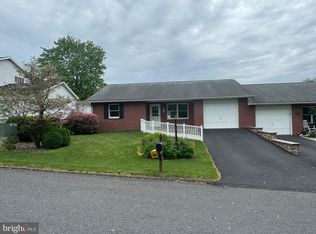
    Cozy brick ranch duplexBright sunroomOak kitchenCovered front porchSmall but well-kept yardOpen rear paver patio
    OFFERS DUE THURSDAY 9/3, 4:00 PM, WITH SELLER RESPONSE BY FRIDAY 9/4. SARGE SURVEYING IS WORKING ON A LOMA LETTER TO REMOVE PROPERTY FROM FLOOD PLAIN. ESTIMATED TURNAROUND IS 30-60 DAYS DUE TO NO ESTABLISHED ELEVATIONS. Cozy brick ranch duplex conveniently located just seconds from US 322, Geisinger Lewistown Hospital and Mifflin County High School. 2 bedrooms and 1 full bath, main floor laundry/mud room and 1 car garage. A bright sunroom is the ideal place to enjoy your morning coffee. The oak kitchen leads to a first-floor mud/laundry room, just inside the garage. The covered front porch and open rear paver patio are outdoor spaces to enjoy. A small but well-kept yard gives you just the right amount of lawn to enjoy without being a huge chore. An attractive shed with porch has electric and is great storage plus workshop area. Heating is electric baseboard and owner uses 1 portable and 1 window AC for cooling. The windows are replacement vinyl which provide efficiency and ease of cleaning. The roof is architectural shingle and is approximately 15 years old. Slab on grade construction means no worries about wet or flooded basement.

    Zillow last checked:

    Listing updated:

    Listed by:

    Richard A Smeltz 717-248-2122,

    Smeltz and Aumiller Real Estate, LLC.

    Bought with:

    Unrepresented

    Unrepresented

    Source: Bright MLS,MLS#: PAMF2053458MLS Logo

    Facts & features

    Interior

    Bedrooms & bathrooms
    • Bedrooms: 2
    • Bathrooms: 1
    • Full bathrooms: 1
    • Main level bathrooms: 1
    • Main level bedrooms: 2
    Basement
    • Area: 0
    Heating
    • Baseboard, Electric
    Cooling
    • Ceiling Fan(s), Electric
    Appliances
    • Included: Oven/Range - Electric, Refrigerator, Range Hood, Electric Water Heater
    • Laundry: Main Level
    Features
    • Bathroom - Tub Shower, Ceiling Fan(s), Kitchen - Galley
    • Flooring: Carpet, Vinyl
    • Windows: Double Hung, Insulated Windows
    • Has basement: No
    • Has fireplace: No
    Interior area
    • Total structure area: 1,224
    • Total interior livable area: 1,224 sqft
    • Finished area above ground: 1,224
    • Finished area below ground: 0

    Property

    Parking
    • Total spaces: 3
    • Parking features: Built In, Garage Faces Front, Garage Door Opener, Concrete, Attached, Driveway
    • Attached garage spaces: 1
    • Uncovered spaces: 2
    • Details: Garage Sqft: 312
    Accessibility
    • Accessibility features: None
    Features
    • Levels: One
    • Stories: 1
    • Pool features: None
    • Frontage length: Road Frontage: 44
    Lot
    • Size: 6,098 Square Feet
    • Features: Rear Yard, Front Yard, Rural
    Details
    • Additional structures: Above Grade, Below Grade, Outbuilding
    • Parcel number: 16 ,050100HA,000
    • Zoning: MEDIUM DENSITY RES
    • Special conditions: Standard

    Construction

    Type & style
    • Home type: SingleFamily
    • Architectural style: Ranch/Rambler
    • Property subtype: Single Family Residence
    • Attached to another structure: Yes
    Materials
    • Brick, Vinyl Siding
    • Foundation: Slab
    • Roof: Architectural Shingle
    Condition
    • New construction: No
    • Year built: 1987

    Utilities & green energy

    • Electric: 200+ Amp Service, Circuit Breakers
    • Sewer: Public Sewer
    • Water: Public
    • Utilities for property: Underground Utilities, Cable Connected, Cable, Satellite Internet Service

    Community & HOA

    Community
    • Subdivision: Derry
    HOA
    • Has HOA: No
    Location
    • Region: Lewistown
    • Municipality: DERRY TWP

    Financial & listing details

    • Price per square foot: $136/sqft
    • Tax assessed value: $39,550
    • Annual tax amount: $2,412
    • Date on market: 8/30/2026
    • Listing agreement: Exclusive Right To Sell
    • Listing terms: Bank Portfolio,Cash,Conventional
    • Inclusions: Range, Refrigerator, Some Window Treatments
    • Exclusions: Some Window Treatments
    • Ownership: Fee Simple
    • Road surface type: Paved

    Price history

    DateEventPrice
    9/18/2026Sold$167,000-4.6%$136/sqft
    Source: Bright MLS #PAMF2053458 Report a problem
    9/3/2026Pending sale$175,000$143/sqft
    Source: Bright MLS #PAMF2053458 Report a problem
    8/30/2026Listed for sale$175,000+54.2%$143/sqft
    Source: Bright MLS #PAMF2053458 Report a problem
    8/21/2013Sold$113,500$93/sqft
    Source: Public Record Report a problem

    Public tax history

    YearProperty taxesTax assessment
    2025$2,372 $39,550
    2024$2,372 $39,550
    2023$2,372 $39,550
    2022$2,372 $39,550
    2021$2,372 +3.1%$39,550
    2019$2,300 $39,550
    2018$2,300 $39,550
    2017-- $39,550
    2016-- $39,550 -40.2%
    2015-- $66,150
    Find assessor info on the county website

    Neighborhood: 17044

    Nearby schools

    GreatSchools rating
    Schools provided by the listing agent
    • Elementary: Indian Valley
    • Middle: Mifflin County Junior
    • High: Mifflin County High
    • District: Mifflin County

    Source: Bright MLS. This data may not be complete. We recommend contacting the local school district to confirm school assignments for this home.

    Get pre-qualified for a loan
    At Zillow Home Loans, we can pre-qualify you in as little as 5 minutes with no impact to your credit score.

    An equal housing lender. NMLS #10287.