DESIGNER MASTERPIECE -with rare Full Walk-Out Lower Level with stone patio and French sliding door. This SPACE offers an option for additional space for enjoyment. Includes a separate storage room. 1st Floor offers sun drenched rooms w custom wood floors, ceiling and wall moldings and built-ins. Powder Room w/ wainscoting, 9 foot ceiling Chef's Custom kitchen w/granite countertops & unique angled island opening to a spacious dining area. Living room has 12 ft ceiling, gas fpl, sky lights, walls of glass back sliding door to deck with retractable awning over looking large, lush backyard and plantings. Custom Master Suite, 2 walk-in closets, oval spa tub, double sinks & framed mirror, heat lamp, hot towel warmer, laundry and walk in closet. The 2nd floor features a warm Entertaining loft w/ gas fpl, home office working area, 2 additional bedrooms and a full bath. This home checks every box for the very discerning buyer and welcomes others to enjoy. Both the back patio and deck overlook a private setting to ensure extra enjoyment. This private view changes with the seasons providing year-round pleasure. Mill Pond Acres 55+ features include a Clubhouse, indoor pool, gym, tennis, pickle ball courts, sauna, steam, 24 hour attended gate and jitney for local excursions., Additional information: Appearance:mint, mint,Min Age:55
Sold for $1,425,000
$1,425,000
182 Pond View Drive #375, Port Washington, NY 11050
3beds
--sqft
Condominium, Residential
Built in 2004
-- sqft lot
$1,589,700 Zestimate®
$--/sqft
$4,942 Estimated rent
Home value
$1,589,700
$1.43M - $1.76M
$4,942/mo
Zestimate® history
Owner options
List your home for rent
$4,942/mo
Rent Zestimate®
Find your next renter with Zillow Rental Manager. Plus, with online applications, you can quickly screen prospective tenants – for free.
$4,942/mo
Rent Zestimate®
Refinance and save
$10,168/mo
Est. payment
Refinancing to a lower rate could help reduce your monthly payments and save thousands over the life of the loan.
$10,168/mo
Est. payment
Explore your selling options
Work with a Zillow partner agent
Leverage their expertise and Zillow's premium Showcase listings to get your home seen by more buyers.
Get startedList with your own agent
Get your home in front of millions of buyers by listing it on Zillow.
Learn how to do itSell it yourself
Take full control of how buyers see your home on Zillow by listing For Sale by Owner (FSBO).
List your homeWhat's special
Large lush backyardHome office working areaStone patioHot towel warmerSky lightsPrivate settingHeat lamp
Zillow last checked:
Listing updated:
Listed by:
Maryann Ressa CBR,
Daniel Gale Sothebys Intl Rlty 516-883-2900
Bought with:
Amanda Bechtold CBR, 40BE0973847
Daniel Gale Sothebys Intl Rlty
Source: OneKey® MLS as distributed by MLS GRID,MLS#: L3561239
Facts & features
Interior
Bedrooms & bathrooms
- Bedrooms: 3
- Bathrooms: 3
- Full bathrooms: 2
- 1/2 bathrooms: 1
Other
- Description: entry foyer, powder rom, LR w fireplace, eat in kitchen, dining area, bedroom, bathroom, laundry, mudroom, outside deck
- Level: First
Other
- Description: recreation room w home office area, 2 bedrooms, 1 full bath,
- Level: Second
Other
- Description: walk out lower level w patio, available space for recreation room, gym area, full bath, over sized storage room
- Level: Lower
Heating
- Forced Air
Cooling
- Central Air, Air Purification System
Appliances
- Included: Gas Water Heater, Cooktop, Dishwasher, Dryer, Microwave, Refrigerator, Washer
Features
- Ceiling Fan(s), Speakers, Master Downstairs
- Windows: Blinds
- Basement: Full,Walk-Out Access
- Attic: None
- Number of fireplaces: 2
Property
Parking
- Total spaces: 2
- Parking features: Garage Door Opener, Attached
Features
- Levels: Three Or More
- Exterior features: Mailbox, Speakers, Awning(s)
Lot
- Size: 31.63 Acres
Details
- Parcel number: 223904J000775Uca020800375
Construction
Type & style
- Home type: Condo
- Property subtype: Condominium, Residential
- Attached to another structure: Yes
Condition
- Year built: 2004
Details
- Builder model: Nantucket
Utilities & green energy
- Water: Public
- Utilities for property: Trash Collection Private
Community & HOA
Community
- Security: Security Gate, Security System
- Senior community: Yes
- Subdivision: Mill Pond Acres
HOA
- Has HOA: Yes
- Services included: Snow Removal, Water, Maintenance Grounds, Pool Service, Sewer, Trash
- HOA fee: $818 monthly
Location
- Region: Pt Washington
Financial & listing details
- Annual tax amount: $20,277
- Date on market: 6/2/2024
- Cumulative days on market: 194 days
- Listing agreement: Exclusive Right To Sell
- Inclusions: , Alarm System, Awning, Ceiling Fan, Cook Top, Dishwasher, Dryer, Front Gate, Garage Door Opener, Garage Remote, Light Fixtures, Mailbox, Microwave, Oven/Range, Refrigerator, Shades/Blinds, Speakers Indoor, Speakers Outdoor, Washer, Wine Cooler
Price history
| Date | Event | Price |
|---|---|---|
| 2/24/2025 | Sold | $1,425,000-2.3% |
Source:  OneKey® MLS as distributed by MLS GRID #L3561239 Report a problem OneKey® MLS as distributed by MLS GRID #L3561239 Report a problem | ||
| 12/13/2024 | Pending sale | $1,459,000 |
Source: OneKey® MLS as distributed by MLS GRID #L3561239 Report a problem | ||
| 6/24/2024 | Price change | $1,459,000-8.8% |
Source: OneKey® MLS as distributed by MLS GRID #3561239 Report a problem | ||
| 6/9/2023 | Listed for sale | $1,599,000 |
Source: OneKey® MLS as distributed by MLS GRID #3482397 Report a problem | ||
Public tax history
Tax history is unavailable.
Neighborhood: Port Washington North
Nearby homes
- $434,8002 bd2 ba1.2k sqft17 Miro Pl, Port Washington, NY 11050Off Market
- $430,0002 bd2 ba1.2k sqft95 Pond View Dr, Port Washington, NY 11050Off Market
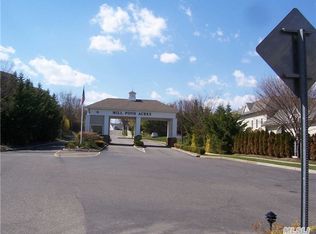
- $430,000-- bd2 ba1.2k sqft101 Pond View Dr, Port Washington, NY 11050Off Market
- $436,000-- bd2 ba1.3k sqft82 Pond View Dr, Port Washington, NY 11050Off Market
- $923,0002 bd2 ba1.2k sqft96 Pond View Dr, Port Washington, NY 11050Sold
- $540,000-- bd3 ba2.1k sqft157 Pond View Dr, Port Washington, NY 11050Off Market
- $540,0004 bd3 ba2.1k sqft206 Miro Pl, Pt Washington, NY 11050Off Market
- $546,800-- bd3 ba2.1k sqft208 Miro Pl, Port Washington, NY 11050Off Market
- $535,6004 bd3 ba2.1k sqft228 Miro Pl, Port Washington, NY 11050Off Market
Nearby schools
GreatSchools rating
- 9/10Guggenheim Elementary SchoolGrades: K-5Distance: 0.6 mi
- 9/10Carrie Palmer Weber Middle SchoolGrades: 6-8Distance: 1.5 mi
- 10/10Paul D Schreiber Senior High SchoolGrades: 9-12Distance: 1.3 mi
Schools provided by the listing agent
- Elementary: Guggenheim Elementary School
- Middle: Carrie Palmer Weber Middle School
- High: Paul D Schreiber Senio High School
Source: OneKey® MLS as distributed by MLS GRID. This data may not be complete. We recommend contacting the local school district to confirm school assignments for this home.
Get a cash offer in 3 minutes
Find out how much your home could sell for in as little as 3 minutes with a no-obligation cash offer.
Estimated market value
$1,589,700
Get a cash offer in 3 minutes
Find out how much your home could sell for in as little as 3 minutes with a no-obligation cash offer.
Estimated market value
$1,589,700
- New York
- Nassau County
- Port Washington
- 11050
- Port Washington North
- 182 Pond View Drive Unit 375
Nearby cities
Nearby neighborhoods
Nearby zip codes
Other Port Washington Topics
