Skip main navigation
Sold for $705,000
  • $705,000

    182 Poppy View Ln, Erie, CO 80516

    3beds
    3,431sqft
    Single Family Residence
    Built in 2017
    5,852 Square Feet Lot
    $706,600 Zestimate®
    $205/sqft
    $3,482 Estimated rent

    Home value

    $706,600

    $671,000 - $742,000

    $3,482/mo

    Zestimate® history
    Loading
    Loading...

    Owner options

    List your home for rent

    $3,482/mo

    Rent Zestimate®

    Find your next renter with Zillow Rental Manager. Plus, with online applications, you can quickly screen prospective tenants – for free.

    Learn more

    $3,482/mo

    Rent Zestimate®

    Refinance and save

    $4,104/mo

    Est. payment

    Refinancing to a lower rate could help reduce your monthly payments and save thousands over the life of the loan.

    See today's rates

    $4,104/mo

    Est. payment

    Explore your selling options

    Work with a Zillow partner agent

    Leverage their expertise and Zillow's premium Showcase listings to get your home seen by more buyers.

    Get started

    List with your own agent

    Get your home in front of millions of buyers by listing it on Zillow.

    Learn how to do it

    Sell it yourself

    Take full control of how buyers see your home on Zillow by listing For Sale by Owner (FSBO).

    List your home

    What's special

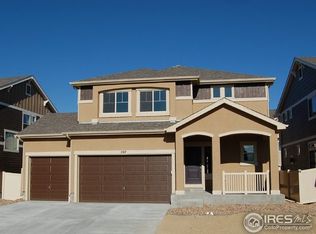
    Welcome to 182 Poppy View Ln. Just ONE BLOCK from Erie Highlands' incredible community amenities and award-winning Highland Elementary, this beautifully maintained 3-bedroom, 3-bath home offers the perfect blend of comfort, convenience, and versatility. The sun-filled main level is designed for both everyday living and entertaining. At its heart, the chef's kitchen features granite counters, stainless steel appliances, a spacious island, and a huge pantry. The open-concept layout flows seamlessly into the dining and living spaces, where large windows offer mountain views. Your main-floor primary suite is a private retreat with a walk-in closet and a luxury en-suite bath with dual vanities, a soaking tub, and a walk-in shower. Also on the main level: a spacious laundry room, a secondary bedroom with walk-in closet, and another full bath. Upstairs, you'll find incredible flexibility-a private third bedroom with en-suite bath perfect for kids, guests or a secondary primary, plus a loft space ready to become whatever you need: home office, fitness room, playroom, or even a fourth bedroom. Peace of mind comes with big-ticket updates, including a new roof (2023), an active radon mitigation system, and OWNED solar panels for long-term savings. If you end up needing more room down the road, the full unfinished WALKOUT basement with rough-in plumbing gives you a blank canvas to BYOV (bring your own vision)! Step outside and enjoy the privacy of your backyard with concrete patio space and deck for your BBQs and hang outs. Erie Highlands offers a community pool, hot tub, clubhouse, fitness center, access to miles of scenic trails leading straight into Downtown Erie plus neighborhood playgrounds and parks just down the street. With its unbeatable location, thoughtful upgrades, and highly adaptable floor plan, this home truly checks every box.

    Zillow last checked:

    Listing updated:

    Listed by:

    Kristine Van Buskirk 719-640-1610,

    Live West Realty

    Bought with:

    Sandra Besch, 100092195

    West and Main Homes Inc

    Source: IRES as distributed by MLS GRID,MLS#: 1041827MLS Logo

    Facts & features

    Interior

    Bedrooms & bathrooms
    • Bedrooms: 3
    • Bathrooms: 3
    • Full bathrooms: 3
    • Main level bathrooms: 2
    Primary bedroom
    • Description: Carpet
    • Features: 5 Piece Primary Bath
    • Level: Main
    • Area: 168 Square Feet
    • Dimensions: 14 x 12
    Bedroom 2
    • Description: Carpet
    • Level: Main
    • Area: 120 Square Feet
    • Dimensions: 12 x 10
    Bedroom 3
    • Description: Carpet
    • Level: Upper
    • Area: 132 Square Feet
    • Dimensions: 11 x 12
    Dining room
    • Level: Main
    • Area: 84 Square Feet
    • Dimensions: 12 x 7
    Kitchen
    • Description: Engineered Hardwood
    • Level: Main
    • Area: 260 Square Feet
    • Dimensions: 13 x 20
    Laundry
    • Area: 36 Square Feet
    • Dimensions: 6 x 6
    Living room
    • Level: Main
    • Area: 192 Square Feet
    • Dimensions: 16 x 12
    Recreation room
    • Level: Upper
    Heating
    • Forced Air
    Cooling
    • Central Air, Ceiling Fan(s)
    Appliances
    • Included: Gas Range, Dishwasher, Refrigerator, Washer, Dryer, Microwave, Disposal
    • Laundry: Washer/Dryer Hookup
    Features
    • Cathedral Ceiling(s), Open Floorplan, Pantry, Walk-In Closet(s), Kitchen Island
    • Windows: Window Coverings
    • Basement: Unfinished,Walk-Out Access,Built-In Radon,Sump Pump
    Interior area
    • Total structure area: 2,038
    • Total interior livable area: 3,431 sqft
    • Finished area above ground: 2,038

    Property

    Parking
    • Total spaces: 2
    • Parking features: Garage - Attached
    • Attached garage spaces: 2
    • Details: Attached
    Features
    • Levels: Two
    • Stories: 2
    • Patio & porch: Patio, Deck
    • Exterior features: Sprinkler System
    • Fencing: Fenced
    • Has view: Yes
    • View description: Mountain(s)
    Lot
    • Size: 5,852 sqft
    • Features: Deciduous Trees, Paved, Curbs, Gutters, Sidewalks, Street Light
    Details
    • Parcel number: R8943677
    • Zoning: Res
    • Special conditions: Private Owner

    Construction

    Type & style
    • Home type: SingleFamily
    • Architectural style: Contemporary
    • Property subtype: Single Family Residence
    Materials
    • Frame
    • Roof: Composition
    Condition
    • New construction: No
    • Year built: 2017
    Details
    • Builder name: Oakwood Homes

    Utilities & green energy

    • Electric: Xcel, Photovoltaics Seller Owned
    • Gas: Xcel
    • Sewer: Public Sewer
    • Water: City
    • Utilities for property: Natural Gas Available, Electricity Available, Cable Available, High Speed Avail

    Community & neighborhood

    Security
    • Security features: Security System, Fire Alarm
    Community
    • Community features: Clubhouse, Pool, Park
    Location
    • Region: Erie
    • Subdivision: Erie Highlands Fg#6

    Other

    Other facts
    • Listing terms: Cash,Conventional,FHA,VA Loan
    • Road surface type: Asphalt

    Price history

    DateEventPrice
    9/30/2025Sold$705,000+0.9%$205/sqft
    Source: IRES as distributed by MLS GRID #1041827 Report a problem
    8/26/2025Pending sale$699,000$204/sqft
    Source: REcolorado as distributed by MLS GRID #IR1041827 Report a problem
    8/22/2025Listed for sale$699,000+5.9%$204/sqft
    Source: IRES as distributed by MLS GRID #1041827 Report a problem
    1/4/2022Sold$660,000+46.7%$192/sqft
    Source: Public Record Report a problem
    6/28/2017Sold$450,000$131/sqft
    Source: Public Record Report a problem

    Public tax history

    YearProperty taxesTax assessment
    2025$6,357 +2.5%$44,950 +2%
    2024$6,201 +8.5%$44,070 -1%
    2023$5,715 -4.3%$44,500 +25%
    2022$5,972 +14.2%$35,590 -2.8%
    2021$5,229 $36,620 +13.7%
    2020$5,229 +0.8%$32,220
    2019$5,189 -13%$32,220 +14.5%
    2018$5,964 +14.9%$28,140 +215.5%
    2017$5,189 +220.7%$8,920 +96%
    2016$1,618 $4,550

    Find assessor info on the county website

    Neighborhood: 80516

    Nearby schools

    GreatSchools rating
    Schools provided by the listing agent
    • Elementary: Highlands Elementary
    • Middle: Soaring Heights PK-8
    • High: Erie

    Source: IRES as distributed by MLS GRID. This data may not be complete. We recommend contacting the local school district to confirm school assignments for this home.

    Get a cash offer in 3 minutes
    Find out how much your home could sell for in as little as 3 minutes with a no-obligation cash offer.
    Estimated market value
    $706,600
    Get a cash offer in 3 minutes
    Find out how much your home could sell for in as little as 3 minutes with a no-obligation cash offer.
    Estimated market value
    $706,600