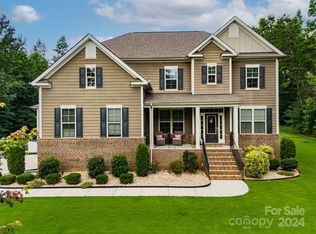
Hawthorn home design on a 1 acre homesite. Enjoy open concept living on main level. Bedroom and formal dining room off gracious entry. Entry opens to casual living area overlooking chef's island gourmet kitchen, with granite countertops, 42 inch cabinetry, stainless steel appliances and walk-in pantry. Kitchen includes breakfast area. Second level offers private owner's suite with separate sitting area, spacious tile bath and generous closet. Three additional secondary bedrooms all showcase sizable closets. Flexible loft area. Beautiful deck and flat shaded lot. Wonderful wooded cul-de-sac homesite.
This property is not currently displayed as for sale or rent on Zillow. This may be different from what's on other websites or public sources.