WELCOME TO ORCHARD TRAILS BY SHEA HOMES. THIS NEW CONSTRUCTION HOME HAS AN ANTICIPATED COMPLETION DATE IN DEC 2023. THIS SINGLE STORY, CORNER LOT 9,053 SQ FT HAS 4 BEDROOMS/3.5 BATHS PLUS A SEPARATE OFFICE/DEN AND 3,043 SQ FT OF LIVING SPACE. THIS HOME HAS OVER $55K IN DESIGNER APPOINTED UPGRADES AND INCLUDES A JENNAIR APPLIANCE PACKAGE AND A TWO CAR GARAGE WITH RV ACCESS SPACE ON ONE SIDE OF THIS LOT. THIS HOME ALSO HAS A FULLY COVERED OUTDOOR REAR PATIO GREAT FOR ENTERTAINING.
Sold for $1,189,000
$1,189,000
182 Raven Cir, Brentwood, CA 94513
4beds
3,043sqft
Single Family Residence, Residential
Built in 2023
9,053 Square Feet Lot
$1,135,500 Zestimate®
$391/sqft
$4,399 Estimated rent
Home value
$1,135,500
$1.08M - $1.19M
$4,399/mo
Zestimate® history
Owner options
List your home for rent
$4,399/mo
Rent Zestimate®
Find your next renter with Zillow Rental Manager. Plus, with online applications, you can quickly screen prospective tenants – for free.
$4,399/mo
Rent Zestimate®
Refinance and save
$7,646/mo
Est. payment
Refinancing to a lower rate could help reduce your monthly payments and save thousands over the life of the loan.
$7,646/mo
Est. payment
Explore your selling options
Work with a Zillow partner agent
Leverage their expertise and Zillow's premium Showcase listings to get your home seen by more buyers.
Get startedList with your own agent
Get your home in front of millions of buyers by listing it on Zillow.
Learn how to do itSell it yourself
Take full control of how buyers see your home on Zillow by listing For Sale by Owner (FSBO).
List your homeWhat's special
Single storyRv access space
Zillow last checked:
Listing updated:
Listed by:
Gina Ray 01056246 408-398-3836,
Intero Real Estate Services 408-979-5900
Bought with:
Teresa Hooper, 01910776
Compass
Source: MLSListings Inc,MLS#: ML81938697
Facts & features
Interior
Bedrooms & bathrooms
- Bedrooms: 4
- Bathrooms: 4
- Full bathrooms: 3
- 1/2 bathrooms: 1
Rooms
- Room types: Laundry, Office
Bedroom
- Features: GroundFloorBedroom, PrimarySuiteRetreat, WalkinCloset
Bathroom
- Features: ShowerandTub, SplitBath, StallShower, Tub
Dining room
- Features: BreakfastNook, DiningFamilyCombo, DiningBar
Family room
- Features: KitchenFamilyRoomCombo
Kitchen
- Features: ExhaustFan, Island, IslandwithSink
Heating
- Central Forced Air Gas, 2 plus Zones
Cooling
- Central Air, Zoned, Whole House Fan
Appliances
- Included: Gas Cooktop, Dishwasher, Exhaust Fan, Disposal, Range Hood, Microwave, Self Cleaning Oven, Built In Oven/Range
- Laundry: Tub/Sink, Inside
Features
- Flooring: Carpet, Hardwood, Tile
- Doors: None
Interior area
- Total structure area: 3,043
- Total interior livable area: 3,043 sqft
Property
Parking
- Total spaces: 2
- Parking features: Attached, Electric Vehicle Charging Station(s), Garage Door Opener, On Street, Oversized
- Attached garage spaces: 2
Accessibility
- Accessibility features: None
Features
- Stories: 2
- Patio & porch: Enclosed
- Exterior features: Back Yard, Fenced
- Fencing: Wood
Lot
- Size: 9,053 Square Feet
- Features: Mostly Level
Details
- Parcel number: 0107700643
- Zoning: R1
- Special conditions: NewSubdivision
Construction
Type & style
- Home type: SingleFamily
- Architectural style: Contemporary
- Property subtype: Single Family Residence, Residential
Materials
- Foundation: Slab
- Roof: Concrete, Tile
Condition
- New construction: Yes
- Year built: 2023
Utilities & green energy
- Gas: PublicUtilities
- Sewer: Public Sewer
- Water: Public
- Utilities for property: Public Utilities, Water Public, Solar
Community & HOA
Location
- Region: Brentwood
Financial & listing details
- Price per square foot: $391/sqft
- Tax assessed value: $1,212,780
- Annual tax amount: $19,261
- Date on market: 8/16/2023
- Listing agreement: Open
- Listing terms: CashorConventionalLoan
Price history
| Date | Event | Price |
|---|---|---|
| 1/29/2024 | Sold | $1,189,000-5.4%$391/sqft |
Source:  MLSListings Inc #ML81938697 Report a problem MLSListings Inc #ML81938697 Report a problem | ||
| 12/26/2023 | Pending sale | $1,256,695$413/sqft |
Source: MLSListings Inc #ML81938697 Report a problem | ||
| 9/16/2023 | Price change | $1,256,695+0%$413/sqft |
Source: MLSListings Inc #ML81938697 Report a problem | ||
| 8/16/2023 | Listed for sale | $1,256,260$413/sqft |
Source: MLSListings Inc #ML81938697 Report a problem | ||
Public tax history
| Year | Property taxes | Tax assessment |
|---|---|---|
| 2025 | $19,261 -17.2% | $1,212,780 +36.1% |
| 2024 | $23,257 +162.7% | $891,064 +212.3% |
| 2023 | $8,853 +31.2% | $285,357 +33.3% |
| 2022 | $6,748 | $214,056 |
Find assessor info on the county website
Neighborhood: 94513
Nearby homes
- $847,1005 bd3 ba2.7k sqft1747 Corte Vis, Brentwood, CA 94513Off Market
- $918,8005 bd3 ba3.1k sqft2711 Presidio Dr, Brentwood, CA 94513Off Market
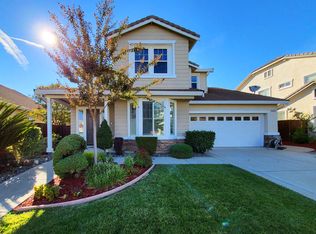
- $603,5003 bd3 ba1.8k sqft952 Whitehall Ln, Brentwood, CA 94513Off Market
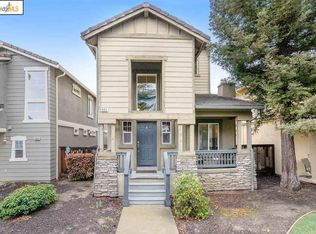
- $971,5004 bd3 ba2.6k sqft1419 Ridgefield Ct, Brentwood, CA 94513Off Market
- $1,101,4005 bd5 ba3.8k sqft405 Springfield Ct, Brentwood, CA 94513Off Market
- $900,3004 bd4 ba2.9k sqft602 Bristol Ct, Brentwood, CA 94513Off Market
- $839,5004 bd2 ba2.5k sqft352 Bloomington Ln, Brentwood, CA 94513Off Market
- $993,6004 bd1 ba2.9k sqft731 Jennifer St, Brentwood, CA 94513Off Market
- $753,1003 bd2 ba2.1k sqft1392 Springdale Ct, Brentwood, CA 94513Off Market
Nearby schools
GreatSchools rating
- 7/10Brentwood Elementary SchoolGrades: K-5Distance: 1.2 mi
- 8/10Edna Hill Middle SchoolGrades: 6-8Distance: 1.9 mi
- 7/10Liberty High SchoolGrades: 9-12Distance: 2 mi
Schools provided by the listing agent
- Elementary: BrentwoodElementary_1
- Middle: EdnaHillMiddle
- High: LibertyHigh_2
- District: BrentwoodUnionElementary
Source: MLSListings Inc. This data may not be complete. We recommend contacting the local school district to confirm school assignments for this home.
Get a cash offer in 3 minutes
Find out how much your home could sell for in as little as 3 minutes with a no-obligation cash offer.
Estimated market value
$1,135,500
Get a cash offer in 3 minutes
Find out how much your home could sell for in as little as 3 minutes with a no-obligation cash offer.
Estimated market value
$1,135,500
- California
- Contra Costa County
- Brentwood
- 94513
- 182 Raven Cir
Nearby cities
Nearby zip codes
Other Brentwood Topics
