Skip main navigation
Closed
  • $468,000

    182 Regal Dr, Crystal Lake, IL 60014

    4beds
    2,709sqft
    Single Family Residence
    Built in 2014
    -- sqft lot
    $489,700 Zestimate®
    $173/sqft
    $3,726 Estimated rent

    Home value

    $489,700

    $451,000 - $534,000

    $3,726/mo

    Zestimate® history
    Loading
    Loading...

    Owner options

    List your home for rent

    $3,726/mo

    Rent Zestimate®

    Find your next renter with Zillow Rental Manager. Plus, with online applications, you can quickly screen prospective tenants – for free.

    Learn more

    $3,726/mo

    Rent Zestimate®

    Refinance and save

    $3,738/mo

    Est. payment

    Refinancing to a lower rate could help reduce your monthly payments and save thousands over the life of the loan.

    See today's rates

    $3,738/mo

    Est. payment

    Explore your selling options

    Work with a Zillow partner agent

    Leverage their expertise and Zillow's premium Showcase listings to get your home seen by more buyers.

    Get started

    List with your own agent

    Get your home in front of millions of buyers by listing it on Zillow.

    Learn how to do it

    Sell it yourself

    Take full control of how buyers see your home on Zillow by listing For Sale by Owner (FSBO).

    List your home

    What's special

    Large islandAbundant natural lightExpansive master suiteRich hand-scraped wood floorsDouble ovensOpen floor planGourmet kitchen
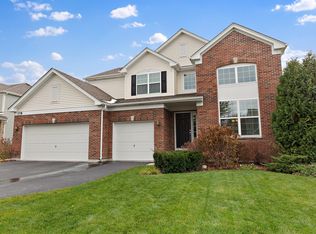
    Commuter's Dream Home - Train stops in the neighborhood, 2 Blocks away! This move-in-ready home is ideal for those looking for convenience & luxury! Step inside to discover a spacious, sun-filled interior and an open floor plan designed for modern living. The gourmet kitchen is a true showstopper, featuring granite countertops, a large island, high-end stainless steel appliances, and double ovens - perfect for the home chef and entertainer alike. The first floor boasts rich, hand-scraped wood floors, a dedicated office/den, and abundant natural light throughout. Upstairs, 4 bedrooms + a loft! Retreat to the expansive master suite with a tray ceiling, oversized walk-in closet, and a spa-like en- suite bath with a double vanity, soaking tub, and separate shower. This home has it all - upgrades throughout, elegant design, and unbeatable location! Close to shopping & restaurants on Rt 14, and close to three oaks recreation & beach & wakeboard quarry. Don't miss this incredible opportunity - schedule your private showing today!

    Zillow last checked:

    Listing updated:

    Listed by:

    Pamela Coester-Oswald 224-200-3194,

    RE/MAX Plaza

    Bought with:

    John Morissette

    Executive Realty Group LLC

    Source: MRED as distributed by MLS GRID,MLS#: 12414571MLS Logo

    Facts & features

    Interior

    Bedrooms & bathrooms
    • Bedrooms: 4
    • Bathrooms: 3
    • Full bathrooms: 2
    • 1/2 bathrooms: 1
    Rooms
    • Room types: Den, Loft
    Primary bedroom
    • Features: Flooring (Carpet), Bathroom (Full)
    • Level: Second
    • Area: 272 Square Feet
    • Dimensions: 16X17
    Bedroom 2
    • Features: Flooring (Carpet)
    • Level: Second
    • Area: 132 Square Feet
    • Dimensions: 11X12
    Bedroom 3
    • Features: Flooring (Carpet)
    • Level: Second
    • Area: 120 Square Feet
    • Dimensions: 12X10
    Bedroom 4
    • Features: Flooring (Carpet)
    • Level: Second
    • Area: 110 Square Feet
    • Dimensions: 11X10
    Den
    • Features: Flooring (Carpet)
    • Level: Main
    • Area: 100 Square Feet
    • Dimensions: 10X10
    Dining room
    • Features: Flooring (Hardwood)
    • Level: Main
    • Area: 143 Square Feet
    • Dimensions: 11X13
    Family room
    • Features: Flooring (Carpet)
    • Level: Main
    • Area: 272 Square Feet
    • Dimensions: 16X17
    Kitchen
    • Features: Kitchen (Eating Area-Table Space), Flooring (Hardwood)
    • Level: Main
    • Area: 168 Square Feet
    • Dimensions: 12X14
    Laundry
    • Features: Flooring (Other)
    • Level: Main
    • Area: 25 Square Feet
    • Dimensions: 5X5
    Living room
    • Features: Flooring (Carpet)
    • Level: Main
    • Area: 154 Square Feet
    • Dimensions: 11X14
    Loft
    • Level: Second
    • Area: 130 Square Feet
    • Dimensions: 10X13
    Heating
    • Natural Gas
    Cooling
    • Central Air
    Appliances
    • Included: Double Oven, Microwave, Dishwasher, Refrigerator, Washer, Dryer, Stainless Steel Appliance(s)
    Features
    • Basement: Unfinished,Full
    Interior area
    • Total structure area: 0
    • Total interior livable area: 2,709 sqft

    Property

    Parking
    • Total spaces: 2
    • Parking features: On Site, Garage Owned, Attached, Garage
    • Attached garage spaces: 2
    Accessibility
    • Accessibility features: No Disability Access
    Features
    • Stories: 2
    Details
    • Parcel number: 1904280011
    • Special conditions: None

    Construction

    Type & style
    • Home type: SingleFamily
    • Property subtype: Single Family Residence
    Materials
    • Aluminum Siding, Brick
    Condition
    • New construction: No
    • Year built: 2014

    Utilities & green energy

    • Sewer: Public Sewer
    • Water: Public

    Community & HOA

    HOA
    • Has HOA: Yes
    • Services included: None
    • HOA fee: $300 annually
    Location
    • Region: Crystal Lake

    Financial & listing details

    • Price per square foot: $173/sqft
    • Tax assessed value: $384,543
    • Annual tax amount: $10,556
    • Date on market: 7/9/2025
    • Listing terms: Conventional
    • Ownership: Fee Simple w/ HO Assn.

    Price history

    DateEventPrice
    8/8/2025Sold$468,000+0.6%$173/sqft
    Source: MRED as distributed by MLS GRID #12414571 Report a problem
    7/15/2025Contingent$465,000$172/sqft
    Source: MRED as distributed by MLS GRID #12414571 Report a problem
    7/9/2025Listed for sale$465,000+51.1%$172/sqft
    Source: MRED as distributed by MLS GRID #12414571 Report a problem
    11/26/2014Sold$307,740+3.7%$114/sqft
    Source: MRED as distributed by MLS GRID #08652907 Report a problem
    6/24/2014Pending sale$296,700$110/sqft
    Source: Your Choice Real Estate Services #08652907 Report a problem
    6/24/2014Listed for sale$296,700$110/sqft
    Source: Your Choice Real Estate Services #08652907 Report a problem

    Public tax history

    YearProperty taxesTax assessment
    2024$10,852 +2.8%$128,181 +11.8%
    2023$10,556 -15.4%$114,642 -13%
    2022$12,477 +5.3%$131,718 +7.3%
    2021$11,851 +2.3%$122,711 +3.7%
    2020$11,580 $118,367 +4.5%
    2019-- $113,291 +8.2%
    2018$10,659 +6.6%$104,657 +6.2%
    2017$9,995 +2.5%$98,593 +6.6%
    2016$9,752 $92,471 +511.7%
    2013$9,752 $15,118 +268.4%
    2011-- $4,104 -6.4%
    2010-- $4,386
    2009-- $4,386
    2008-- $4,386 +8.2%
    2006-- $4,053 +4.9%
    2005$282 $3,864
    Find assessor info on the county website

    Neighborhood: 60014

    Nearby schools

    GreatSchools rating
    Schools provided by the listing agent
    • Elementary: Coventry Elementary School
    • Middle: Hannah Beardsley Middle School
    • District: 47

    Source: MRED as distributed by MLS GRID. This data may not be complete. We recommend contacting the local school district to confirm school assignments for this home.

    Get a cash offer in 3 minutes
    Find out how much your home could sell for in as little as 3 minutes with a no-obligation cash offer.
    Estimated market value
    $489,700
    Get a cash offer in 3 minutes
    Find out how much your home could sell for in as little as 3 minutes with a no-obligation cash offer.
    Estimated market value
    $489,700