Private Boulder resort living, reimagined for the way buyers want to live now. Set on 1.25 secluded acres with mature trees, mountain views, and exceptional outdoor living, 182 Ridge Rd offers the rare combination of modern design, privacy, infrastructure, and lifestyle just minutes from Boulder. Reimagined in 2021, the home feels refined, intentional, and easy to live in - designed for quiet mornings, effortless entertaining, and year round enjoyment.The heart of the home is a structurally expanded chef's kitchen with SubZero XL refrigeration, Wolf red knob range, dual ovens, warming drawers, custom cabinetry, and generous gathering space. Open living and dining areas connect naturally to the outdoors, bringing in light, views, and a strong sense of calm throughout the main level.The outdoor experience is the differentiator. A geothermal heated pool, oversized hot tub, elevated pool house, outdoor kitchen, grill area, and wraparound deck seating create a private resort setting that is rarely available this close to Boulder. It is the kind of property that feels larger, more peaceful, and more usable once experienced in person.The main level includes a spa inspired primary suite, two additional bedrooms, and a private office wing with full bath, offering flexibility for guests, work, wellness, or creative use. The finished lower level adds a home theater, recreation space, and full bath, giving the home multiple zones for relaxing, hosting, and retreating.Beyond the design, the property has been built with substance: professionally designed landscaping, irrigation well, custom engineered drainage, and energy efficient geothermal mechanical systems that support the home and land for the long term.Private, polished, and deeply livable, 182 Ridge Rd delivers a Boulder lifestyle that is hard to duplicate: modern comfort, resort level outdoor living, mountain serenity, and everyday convenience in one compelling setting.
Accepting backups
Price increase: $255K (8/21)
$2,295,000
182 Ridge Rd, Boulder, CO 80303
3beds
4,780sqft
Single Family Residence
Built in 1961
1.25 Acres Lot
$2,360,000 Zestimate®
$480/sqft
$-- HOA
What's special
Mountain viewsSubzero xl refrigerationOversized hot tubGeothermal heated poolWraparound deck seatingElevated pool houseSpa inspired primary suite
- 51 days
- 241
- 1
Likely to sell faster than
Zillow last checked:
Listing updated:
Listed by:
Michelle Clifford 303-579-1029,
eXp Realty LLC,
Paula Samaha 720-209-0980,
eXp Realty LLC
Source: IRES as distributed by MLS GRID,MLS#: 1065074
Facts & features
Interior
Bedrooms & bathrooms
- Bedrooms: 3
- Bathrooms: 5
- Full bathrooms: 3
- 3/4 bathrooms: 1
- 1/2 bathrooms: 1
- Main level bathrooms: 3
Primary bedroom
- Description: Marble
- Features: Luxury Features Primary Bath, 5 Piece Primary Bath
- Level: Main
- Area: 294 Square Feet
- Dimensions: 21 x 14
Bedroom 2
- Level: Main
- Dimensions: 0 x 0
Bedroom 3
- Level: Main
- Dimensions: 0 x 0
Dining room
- Level: Main
- Area: 336 Square Feet
- Dimensions: 16 x 21
Family room
- Level: Basement
- Area: 350 Square Feet
- Dimensions: 14 x 25
Kitchen
- Description: Hardwood
- Level: Main
- Area: 286 Square Feet
- Dimensions: 22 x 13
Laundry
- Level: Main
- Area: 77 Square Feet
- Dimensions: 11 x 7
Living room
- Level: Main
- Area: 378 Square Feet
- Dimensions: 18 x 21
Study
- Level: Main
- Dimensions: 0 x 0
Heating
- Baseboard
Cooling
- Wall/Window Unit(s), Ceiling Fan(s)
Appliances
- Included: Double Oven, Dishwasher, Refrigerator, Washer, Dryer, Microwave, Gas Bar-B-Q, Disposal
Features
- Windows: Window Coverings
- Basement: Partially Finished
- Has fireplace: Yes
- Fireplace features: Two or More
Interior area
- Total structure area: 3,916
- Total interior livable area: 4,780 sqft
- Finished area above ground: 3,916
Property
Parking
- Total spaces: 2
- Parking features: Attached
- Attached garage spaces: 2
- Details: Attached
Features
- Levels: One
- Stories: 1
- Patio & porch: Patio, Deck
- Exterior features: Sprinkler System
- Spa features: Heated
- Fencing: Fenced
- Has view: Yes
- View description: Mountain(s)
Lot
- Size: 1.25 Acres
- Features: Wooded, Deciduous Trees, Rolling Slope, Gutters
Details
- Parcel number: R0036137
- Zoning: SFR
- Special conditions: Private Owner
- Other equipment: Satellite Dish
Construction
Type & style
- Home type: SingleFamily
- Architectural style: Contemporary
- Property subtype: Single Family Residence
Materials
- Frame
- Roof: Composition
Condition
- New construction: No
- Year built: 1961
Details
- Builder name: Melton Renovation
Utilities & green energy
- Electric: xCel Energy
- Gas: xCel Energy
- Sewer: Septic Tank
- Water: City, Well
- Utilities for property: Natural Gas Available, Electricity Available, Cable Available
Green energy
- Energy efficient items: Windows
Community & HOA
Community
- Subdivision: South Central
HOA
- Has HOA: No
Location
- Region: Boulder
Financial & listing details
- Price per square foot: $480/sqft
- Tax assessed value: $2,340,800
- Annual tax amount: $14,686
- Date on market: 7/25/2026
- Listing terms: Cash,Conventional,FHA,VA Loan
- Electric utility on property: Yes
Estimated market value
$2,360,000
$2.24M - $2.48M
$7,961/mo
Price history
| Date | Event | Price |
|---|---|---|
| 8/21/2026 | Pending sale | $2,550,000+11.1%$533/sqft |
Source: eXp Realty #9431671 Report a problem | ||
| 8/13/2026 | Contingent | $2,295,000$480/sqft |
Source: eXp Realty #IR1065074 Report a problem | ||
| 8/13/2026 | Pending sale | $2,295,000$480/sqft |
Source:  REcolorado as distributed by MLS GRID #IR1065074 Report a problem REcolorado as distributed by MLS GRID #IR1065074 Report a problem | ||
| 7/25/2026 | Price change | $2,295,000-10%$480/sqft |
Source:  IRES as distributed by MLS GRID #1065074 Report a problem IRES as distributed by MLS GRID #1065074 Report a problem | ||
| 2/7/2026 | Price change | $2,550,000-8.1%$533/sqft |
Source: IRES as distributed by MLS GRID #1051123 Report a problem | ||
| 8/16/2025 | Price change | $2,775,000-7.2%$581/sqft |
Source: IRES as distributed by MLS GRID #1041608 Report a problem | ||
| 4/18/2025 | Listed for sale | $2,989,000+182%$625/sqft |
Source: IRES as distributed by MLS GRID #1031524 Report a problem | ||
| 5/19/2011 | Listing removed | $1,060,000+4.8%$222/sqft |
Source: NRT Denver Report a problem | ||
| 6/1/2010 | Sold | $1,011,000-4.6%$212/sqft |
Source: Public Record Report a problem | ||
| 9/24/2009 | Price change | $1,060,000-5.8%$222/sqft |
Source: NRT Denver Report a problem | ||
| 4/28/2009 | Listed for sale | $1,125,000-1.2%$235/sqft |
Source: NRT Denver Report a problem | ||
| 11/24/2008 | Listing removed | $1,139,000$238/sqft |
Source: Postlets #573759 Report a problem | ||
| 6/29/2008 | Listed for sale | $1,139,000+25.3%$238/sqft |
Source: Listhub #573759 Report a problem | ||
| 9/14/2004 | Sold | $908,820+86.6%$190/sqft |
Source: Public Record Report a problem | ||
| 8/18/1999 | Sold | $487,000$102/sqft |
Source: Public Record Report a problem | ||
Public tax history
| Year | Property taxes | Tax assessment |
|---|---|---|
| 2025 | $15,067 +1.6% | $146,300 -12% |
| 2024 | $14,835 +23.1% | $166,227 -1% |
| 2023 | $12,050 +4.8% | $167,839 +36.4% |
| 2022 | $11,495 -7.9% | $123,034 -2.8% |
| 2021 | $12,480 | $126,575 -3.8% |
| 2020 | $12,480 +24.6% | $131,524 |
| 2019 | $10,015 | $131,524 +24% |
| 2018 | $10,015 | $106,041 -9.5% |
| 2017 | $10,015 -2.2% | $117,235 +9.1% |
| 2016 | $10,238 +6.2% | $107,412 +40.5% |
| 2015 | $9,638 +30.3% | $76,472 |
| 2014 | $7,399 -2.8% | $76,472 |
| 2013 | $7,615 +5.7% | $76,472 -11% |
| 2012 | $7,205 -3.5% | $85,968 |
| 2011 | $7,463 +10.8% | -- |
| 2010 | $6,734 +0.1% | $90,190 +4.4% |
| 2009 | $6,725 +5.2% | $86,350 -17% |
| 2008 | $6,396 +34.5% | $104,080 +2.5% |
| 2007 | $4,757 +16.4% | $101,530 +55.4% |
| 2006 | $4,087 +10.7% | $65,320 |
| 2005 | $3,692 +0.5% | $65,320 +4.8% |
| 2004 | $3,673 +10% | $62,330 |
| 2003 | $3,340 +10.5% | $62,330 +23.1% |
| 2002 | $3,023 | $50,630 -90.8% |
| 2001 | -- | $553,300 |
Find assessor info on the county website
Monthly payment
Est. payment
Payment breakdown
Explore the cost of this home by adjusting the details. Changes won't be saved.Climate risks
Neighborhood: 80303
Nearby schools
Schools provided by the listing agent
- Elementary: Douglass
- Middle: Platt
- High: Fairview
Source: IRES as distributed by MLS GRID. This data may not be complete. We recommend contacting the local school district to confirm school assignments for this home.
Similar homes
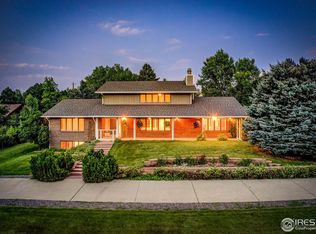
- $2,290,0004 bd4 ba5.2k sqft19 Ridge Rd, Boulder, CO 80303For Sale

 MLS ID #1068365, Kent Madson, RE/MAX of Boulder, Inc. IRES as distributed by MLS GRID
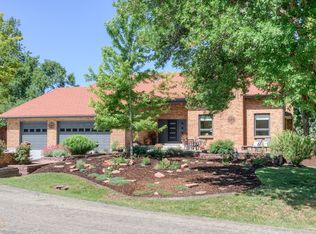
 - $2,325,0004 bd5 ba6.6k sqft1057 Diamond Ct, Boulder, CO 80303For Sale
 MLS ID #1061467, Kathleen Winegardner, Kearney Realty. IRES as distributed by MLS GRID
 - $2,295,0003 bd3 ba3.7k sqft8929 Tahoe Ln, Boulder, CO 80301For Sale
 MLS ID #1062880, Mark Brigham, RE/MAX of Boulder, Inc. IRES as distributed by MLS GRID
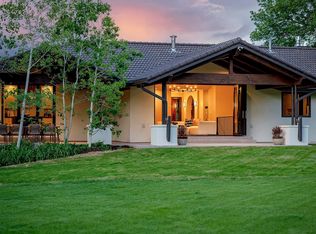
 - $2,795,0004 bd4 ba4.3k sqft985 Saratoga Ct, Boulder, CO 80303For Sale
 MLS ID #1060061, Roger Walker, Compass - Boulder. IRES as distributed by MLS GRID
 - $1,890,0004 bd4 ba2.7k sqft1118 Ravenwood Rd, Boulder, CO 80303For SaleMLS ID #1063696, Thom Sandrock, Sandrock Real Estate. IRES as distributed by MLS GRID
- $2,599,0005 bd6 ba5.8k sqft1332 Lark Court, Boulder, CO 80303For Sale
 MLS ID #7670283, Brian Clodius, Clodius & Company. REcolorado as distributed by MLS GRID
 - $2,295,0005 bd4 ba3k sqft227 Balsam Ln, Boulder, CO 80304For SaleMLS ID #1066824, Gretchen Heine, milehimodern - Boulder. IRES as distributed by MLS GRID
- $2,189,2003 bd3 ba3.3k sqft316 Pine Tree Ln, Boulder, CO 80304For SaleMLS ID #1066982, Debra Caplin, milehimodern - Boulder. IRES as distributed by MLS GRID
- $1,695,0004 bd4 ba2.9k sqft1032 Ridglea Way, Boulder, CO 80303For SaleMLS ID #1065995, Gail Mock, Compass - Boulder. IRES as distributed by MLS GRID
- $2,495,0005 bd5 ba5.7k sqft6955 Cordwood Ct, Boulder, CO 80301For SaleMLS ID #1063771, Patrick Dolan, RE/MAX of Boulder, Inc. IRES as distributed by MLS GRID
- $2,795,0005 bd6 ba5.7k sqft145 Brittany Ln, Lafayette, CO 80026For SaleMLS ID #1066563, Patrick Dolan, RE/MAX of Boulder, Inc. IRES as distributed by MLS GRID
- $2,395,0004 bd4 ba3.8k sqft7233 Four Rivers Rd, Boulder, CO 80301For SaleMLS ID #1066220, Amy Gilbride, Compass - Boulder. IRES as distributed by MLS GRID
- $2,800,0003 bd3 ba4.4k sqft543 Linden Park Dr, Boulder, CO 80304For SaleMLS ID #1068318, Patrick Brown, Compass - Boulder. IRES as distributed by MLS GRID
- $2,050,0004 bd3 ba3.6k sqft8675 Summerlin Pl, Longmont, CO 80503New ConstructionMLS ID #1068571, Angela Moss, 8z Real Estate. IRES as distributed by MLS GRID
- $2,199,0004 bd4 ba3.2k sqft1550 Bluebell Avenue, Boulder, CO 80302For SaleMLS ID #8952427, Denise Cruz, The Old Country Real Estate Group LLC. REcolorado as distributed by MLS GRID
- $1,990,0003 bd5 ba4.1k sqft660 S Peak Rd, Boulder, CO 80302For SaleMLS ID #1068021, James Thomas, RE/MAX Alliance-Boulder. IRES as distributed by MLS GRID
- $2,875,0005 bd4 ba4.8k sqft871 Bluebird Ln, Lafayette, CO 80026For SaleMLS ID #1062049, Scott Ripmaster, Madison & Company Properties - Boulder. IRES as distributed by MLS GRID
- $2,150,0005 bd3 ba3.8k sqft2729 S Lakeridge Trl, Boulder, CO 80302For SaleMLS ID #1063606, The Zach Zeldner Team, Compass - Boulder. IRES as distributed by MLS GRID
- $1,395,0003 bd3 ba2.5k sqft360 Inca Pkwy, Boulder, CO 80303For SaleMLS ID #1063634, Tom Cohen, Compass - Boulder. IRES as distributed by MLS GRID
- $2,795,0005 bd4 ba5.2k sqft9421 Gunbarrel Ridge Rd, Boulder, CO 80301For SaleMLS ID #1055652, Kristin Kalush, Compass - Boulder. IRES as distributed by MLS GRID
