Nestled in the treed landscape of Great Falls, 182 River Park Dr is a private sanctuary where luxurious living meets serene surroundings. Spanning 1.76 acres of fenced privacy, this property offers an unparalleled sense of tranquility, enveloped by lush greenery and vibrant gardens. With 5 spacious bedrooms and 4.5 bathrooms, there's room for everyone to live in comfort. As you step inside, you're greeted by an airy, light-filled design in the formal living and dining rooms. The open kitchen, featuring brand-new appliances, flows effortlessly into the great room, where walls of windows frame picturesque views of treetops and blooming gardens. It's a space that feels both expansive and intimate, perfect for quiet mornings or lively gatherings. The upper level primary suite is a retreat unto itself, with a fireplace in the sitting room for cozy moments, a tray ceiling to induce the best nights sleep and a luxurious bath that includes dual vanity, a soaking tub and separate shower—your personal escape at the end of the day. Three additional bedrooms share access to two well appointed full baths. The lower level extends the luxury lifestyle, offering a recreation space, fully equipped gym, a wet bar, a kitchenette, an infrared sauna and plenty of storage. With a bedroom, full bath, and walkout access to the gardens, it’s a versatile space that accommodates guests or multigenerational living. Outside, discover spaces designed for both entertainment and solitude. Flagstone patios and a fire pit beckon for cozy evenings under the stars, while the sport court satisfies your competitive side with room for pickleball or basketball. The expansive deck, equipped with a gas line hook-up, is tailor-made for al fresco dining or summer cookouts. And if you're looking to explore, direct access to the Potomac Heritage Trail takes you on an adventure to the Potomac River, a haven for nature lovers. Completing this exceptional property is a spacious 3-car garage, ensuring ample room for vehicles and storage. Offering privacy, serenity, and an unmatched connection to nature, this home is a dream come true for those seeking a lifestyle of elegance and ease.
Sold for $2,100,000
Street View
$2,100,000
182 River Park Dr, Great Falls, VA 22066
5beds
5,407sqft
Single Family Residence
Built in 1994
1.76 Acres Lot
$-- Zestimate®
$388/sqft
$6,222 Estimated rent
Home value
Not available
Estimated sales range
Not available
$6,222/mo
Zestimate® history
Owner options
List your home for rent
$6,222/mo
Rent Zestimate®
Find your next renter with Zillow Rental Manager. Plus, with online applications, you can quickly screen prospective tenants – for free.
$6,222/mo
Rent Zestimate®
Refinance and save
$10,611/mo
Est. payment
Refinancing to a lower rate could help reduce your monthly payments and save thousands over the life of the loan.
$10,611/mo
Est. payment
Explore your selling options
Work with a Zillow partner agent
Leverage their expertise and Zillow's premium Showcase listings to get your home seen by more buyers.
Get startedList with your own agent
Get your home in front of millions of buyers by listing it on Zillow.
Learn how to do itSell it yourself
Take full control of how buyers see your home on Zillow by listing For Sale by Owner (FSBO).
List your homeWhat's special
Fully equipped gymWet barFlagstone patiosPlenty of storageFire pitInfrared sauna
Zillow last checked:
Listing updated:
Listed by:
Kristie Zimmerman 703-786-6155,
Compass
Bought with:
Dianne Van Volkenburg, 0225070092
Compass
Source: Bright MLS,MLS#: VAFX2295964
Facts & features
Interior
Bedrooms & bathrooms
- Bedrooms: 5
- Bathrooms: 5
- Full bathrooms: 4
- 1/2 bathrooms: 1
- Main level bathrooms: 1
Basement
- Area: 941
Heating
- Forced Air, Electric, Natural Gas
Cooling
- Central Air, Ceiling Fan(s), Electric
Appliances
- Included: Cooktop, Dishwasher, Disposal, Dryer, Exhaust Fan, Ice Maker, Double Oven, Refrigerator, Stainless Steel Appliance(s), Washer, Water Heater, Gas Water Heater
- Laundry: Upper Level
Features
- Soaking Tub, Bathroom - Walk-In Shower, Breakfast Area, Ceiling Fan(s), Chair Railings, Crown Molding, Curved Staircase, Dining Area, Formal/Separate Dining Room, Kitchen - Gourmet, Kitchen Island, Pantry, Recessed Lighting, Walk-In Closet(s), Family Room Off Kitchen, Open Floorplan, Eat-in Kitchen, Kitchen - Table Space, Sauna, 2 Story Ceilings, 9'+ Ceilings
- Flooring: Carpet, Hardwood, Wood
- Windows: Window Treatments
- Basement: Finished,Exterior Entry,Full,Heated,Rear Entrance,Walk-Out Access,Windows
- Number of fireplaces: 3
- Fireplace features: Gas/Propane
Interior area
- Total structure area: 5,407
- Total interior livable area: 5,407 sqft
- Finished area above ground: 4,466
- Finished area below ground: 941
Property
Parking
- Total spaces: 3
- Parking features: Garage Faces Side, Garage Door Opener, Attached, Driveway
- Attached garage spaces: 3
- Has uncovered spaces: Yes
Accessibility
- Accessibility features: None
Features
- Levels: Three
- Stories: 3
- Patio & porch: Deck, Patio
- Exterior features: Water Fountains, Sport Court, Lighting, Extensive Hardscape, Other
- Pool features: None
- Fencing: Back Yard
- Has view: Yes
- View description: Garden, Trees/Woods
Lot
- Size: 1.76 Acres
Details
- Additional structures: Above Grade, Below Grade
- Parcel number: 0043 09 0004A
- Zoning: 100
- Special conditions: Standard
Construction
Type & style
- Home type: SingleFamily
- Architectural style: Colonial
- Property subtype: Single Family Residence
Materials
- Combination, Brick
- Foundation: Slab
Condition
- New construction: No
- Year built: 1994
Utilities & green energy
- Sewer: Septic = # of BR
- Water: Well
Community & HOA
Community
- Security: Security System, Smoke Detector(s)
- Subdivision: Great Falls
HOA
- Has HOA: No
Location
- Region: Great Falls
Financial & listing details
- Price per square foot: $388/sqft
- Tax assessed value: $1,891,750
- Annual tax amount: $21,869
- Date on market: 4/9/2026
- Listing agreement: Exclusive Right To Sell
- Ownership: Fee Simple
Price history
| Date | Event | Price |
|---|---|---|
| 6/5/2026 | Sold | $2,100,000-4.5%$388/sqft |
Source:  Bright MLS #VAFX2295964 Report a problem Bright MLS #VAFX2295964 Report a problem | ||
| 5/26/2026 | Pending sale | $2,200,000$407/sqft |
Source: Bright MLS #VAFX2295964 Report a problem | ||
| 5/4/2026 | Contingent | $2,200,000$407/sqft |
Source: Bright MLS #VAFX2295964 Report a problem | ||
| 4/9/2026 | Listed for sale | $2,200,000+6%$407/sqft |
Source: Bright MLS #VAFX2295964 Report a problem | ||
| 12/12/2024 | Sold | $2,075,000$384/sqft |
Source: Bright MLS #VAFX2203608 Report a problem | ||
| 11/7/2024 | Pending sale | $2,075,000$384/sqft |
Source: Bright MLS #VAFX2203608 Report a problem | ||
| 11/5/2024 | Contingent | $2,075,000$384/sqft |
Source: Bright MLS #VAFX2203608 Report a problem | ||
| 10/5/2024 | Listed for sale | $2,075,000$384/sqft |
Source: Bright MLS #VAFX2203608 Report a problem | ||
| 9/30/2024 | Contingent | $2,075,000$384/sqft |
Source: Bright MLS #VAFX2203608 Report a problem | ||
| 9/25/2024 | Listed for sale | $2,075,000$384/sqft |
Source: Bright MLS #VAFX2203608 Report a problem | ||
Public tax history
| Year | Property taxes | Tax assessment |
|---|---|---|
| 2024 | $18,195 +3.6% | $1,570,590 +1% |
| 2023 | $17,555 +7% | $1,555,590 +8.4% |
| 2022 | $16,403 | $1,434,430 +8.4% |
| 2021 | -- | $1,323,750 +1.6% |
| 2020 | $15,422 | $1,303,080 |
| 2019 | $15,422 +5.4% | $1,303,080 +5.4% |
| 2018 | $14,633 -5.2% | $1,236,410 -7% |
| 2017 | $15,434 -4% | $1,329,410 -4.2% |
| 2016 | $16,082 +5% | $1,388,210 +1.2% |
| 2015 | $15,313 +0.7% | $1,372,170 +0.5% |
| 2014 | $15,203 | $1,365,340 +9.1% |
| 2013 | -- | $1,251,640 +3.4% |
| 2012 | -- | $1,210,770 -0.4% |
| 2011 | -- | $1,215,250 -8.4% |
| 2010 | -- | $1,326,020 -6.2% |
| 2009 | -- | $1,414,000 -2.4% |
| 2008 | -- | $1,448,080 -6.4% |
| 2007 | -- | $1,547,650 +75.1% |
| 2003 | -- | $883,695 +15% |
| 2002 | -- | $768,430 +11% |
| 2001 | -- | $692,280 |
Find assessor info on the county website
Neighborhood: 22066
Nearby homes
- $2,100,0005 bd6 ba5.8k sqft182 River Park Dr, Great Falls, VA 22066Sold
- $2,400,0004 bd7 ba6.2k sqft180 River Park Dr, Great Falls, VA 22066Sold
- $2,400,0007 bd9 ba9.4k sqft180 River Park Dr, Great Falls, VA 22066Sold
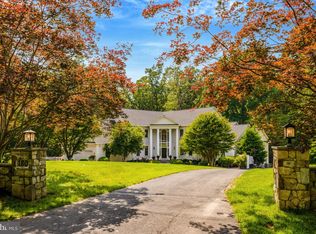
- $2,377,2005 bd4 ba5.5k sqft184 River Park Dr, Great Falls, VA 22066Off Market
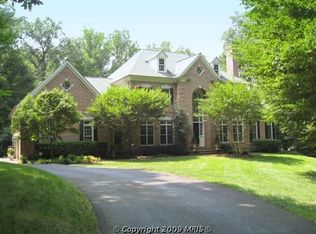
- $1,725,5003 bd3 ba4.1k sqft198 River Park Dr, Great Falls, VA 22066Off Market
- $2,182,2006 bd7 ba8.7k sqft178 River Park Dr, Great Falls, VA 22066Off Market
- $2,534,5006 bd7 ba8.5k sqft186 River Park Dr, Great Falls, VA 22066Off Market
- $1,871,5005 bd5 ba6.1k sqft183 River Park Dr, Great Falls, VA 22066Off Market
Nearby schools
GreatSchools rating
- 10/10Great Falls Elementary SchoolGrades: PK-6Distance: 2.2 mi
- 10/10Cooper Middle SchoolGrades: 7-8Distance: 7.6 mi
- 10/10Langley High SchoolGrades: 9-12Distance: 8.7 mi
Schools provided by the listing agent
- Elementary: Great Falls
- Middle: Great Falls Elementary School
- High: Langley
- District: Fairfax County Public Schools
Source: Bright MLS. This data may not be complete. We recommend contacting the local school district to confirm school assignments for this home.
- Virginia
- Fairfax County
- Great Falls
- 22066
- 182 River Park Dr
Nearby cities
Nearby zip codes
Other Great Falls Topics
