Skip main navigation
Closed
  • $457,975

    182 River Ridge Dr, Hawkinsville, GA 31036

    4beds
    2,617sqft
    Single Family Residence
    Built in 2024
    0.6 Acres Lot
    $466,200 Zestimate®
    $175/sqft
    $3,060 Estimated rent

    Home value

    $466,200

    $443,000 - $490,000

    $3,060/mo

    Zestimate® history
    Loading
    Loading...

    Owner options

    List your home for rent

    $3,060/mo

    Rent Zestimate®

    Find your next renter with Zillow Rental Manager. Plus, with online applications, you can quickly screen prospective tenants – for free.

    Learn more

    $3,060/mo

    Rent Zestimate®

    Refinance and save

    $2,885/mo

    Est. payment

    Refinancing to a lower rate could help reduce your monthly payments and save thousands over the life of the loan.

    See today's rates

    $2,885/mo

    Est. payment

    Explore your selling options

    Work with a Zillow partner agent

    Leverage their expertise and Zillow's premium Showcase listings to get your home seen by more buyers.

    Get started

    List with your own agent

    Get your home in front of millions of buyers by listing it on Zillow.

    Learn how to do it

    Sell it yourself

    Take full control of how buyers see your home on Zillow by listing For Sale by Owner (FSBO).

    List your home

    What's special

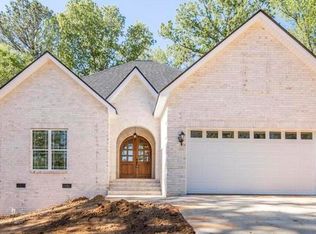
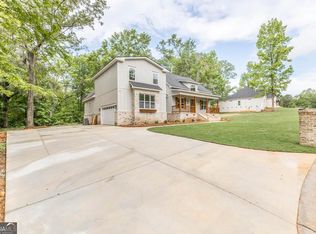
    Welcome to 182 River Ridge Drive in the Southern Hills community, where this stunning home awaits. As you enter the home, you’ll set your eyes on the spacious open floor plan, creating the perfect space for entertaining or a quiet night in. With it’s stunning kitchen featuring quartz countertops, a large kitchen island, and brand-new stainless steel appliances including an ice maker, refrigerator, and wine fridge, this home is a culinary dream. Additionally, it showcases a hidden butler's pantry complete with a Costco door and plenty of shelves and cabinets for all your storage needs. The primary suite is spacious, boasting a large bathroom with a custom-tiled shower, a freestanding tub, and an expansive closet equipped with plenty of custom shelves. The additional bedrooms, including a bonus room upstairs with a full closet and bathroom, are generously sized and perfect to meet your needs. As you step outside, you’ll enjoy the beautifully landscaped backyard lined with trees draped with Spanish moss, where you can enjoy the serene surroundings and soak up the sunshine. This house is not just a place to live, but a sanctuary where you can create lasting memories and truly feel at home.

    Zillow last checked:

    Listing updated:

    Listed by:

    Kamerin Bazemore 478-542-1111,

    Southern Classic Realtors

    Bought with:

    Matthew Voskuil, 439019

    Southern Classic Realtors

    Source: GAMLS,MLS#: 20178161MLS Logo

    Facts & features

    Interior

    Bedrooms & bathrooms
    • Bedrooms: 4
    • Bathrooms: 4
    • Full bathrooms: 3
    • 1/2 bathrooms: 1
    • Main level bathrooms: 2
    • Main level bedrooms: 3
    Heating
    • Natural Gas, Electric, Central, Heat Pump
    Cooling
    • Electric, Ceiling Fan(s), Central Air
    Appliances
    • Included: Convection Oven, Cooktop, Dishwasher, Disposal, Ice Maker, Microwave, Other, Oven/Range (Combo), Refrigerator, Stainless Steel Appliance(s)
    • Laundry: Mud Room
    Features
    • Double Vanity, Soaking Tub, Separate Shower, Tile Bath, Master On Main Level, Split Bedroom Plan
    • Flooring: Hardwood, Tile, Carpet
    • Basement: Crawl Space
    • Number of fireplaces: 2
    Interior area
    • Total structure area: 2,617
    • Total interior livable area: 2,617 sqft
    • Finished area above ground: 2,617
    • Finished area below ground: 0

    Property

    Parking
    • Parking features: Attached, Garage
    • Has attached garage: Yes
    Features
    • Levels: Two
    • Stories: 2
    • Patio & porch: Deck, Porch
    Lot
    • Size: 0.60 Acres
    • Features: None
    Details
    • Parcel number: 733A0030014C

    Construction

    Type & style
    • Home type: SingleFamily
    • Architectural style: Craftsman
    • Property subtype: Single Family Residence
    Materials
    • Concrete
    • Roof: Tar/Gravel
    Condition
    • New Construction
    • New construction: Yes
    • Year built: 2024

    Utilities & green energy

    • Sewer: Public Sewer
    • Water: Public
    • Utilities for property: Electricity Available

    Community & neighborhood

    Community
    • Community features: None
    Location
    • Region: Hawkinsville
    • Subdivision: Southern Hills

    HOA & financial

    HOA
    • Has HOA: Yes
    • HOA fee: $85 annually
    • Services included: None

    Other

    Other facts
    • Listing agreement: Exclusive Right To Sell

    Price history

    DateEventPrice
    8/29/2024Sold$457,975$175/sqft
    Source: GAMLS #20178161 Report a problem
    7/15/2024Contingent$457,975$175/sqft
    Source: GAMLS #20178161 Report a problem
    5/8/2024Listed for sale$457,975$175/sqft
    Source: GAMLS #20178161 Report a problem
    5/2/2024Contingent$457,975$175/sqft
    Source: GAMLS #20178161 Report a problem
    5/2/2024Pending sale$457,975$175/sqft
    Source: CGMLS #242166 Report a problem
    4/8/2024Listed for sale$457,975+4.1%$175/sqft
    Source: CGMLS #242166 Report a problem
    3/1/2024Listing removed--
    Source: CGMLS #241226 Report a problem
    2/27/2024Listed for sale$440,000+4.8%$168/sqft
    Source: CGMLS #241226 Report a problem
    1/30/2024Listing removed$420,000$160/sqft
    Source: GAMLS #20159367 Report a problem
    11/22/2023Listed for sale$420,000$160/sqft
    Source: CGMLS #236796 Report a problem

    Public tax history

    YearProperty taxesTax assessment
    2025$4,511 +29.8%$180,768 +40.5%
    2024$3,477 $128,636

    Find assessor info on the county website

    Neighborhood: 31036

    Nearby schools

    GreatSchools rating
    Schools provided by the listing agent
    • Elementary: Pulaski
    • Middle: Pulaski County
    • High: Hawkinsville

    Source: GAMLS. This data may not be complete. We recommend contacting the local school district to confirm school assignments for this home.

    Get pre-qualified for a loan
    At Zillow Home Loans, we can pre-qualify you in as little as 5 minutes with no impact to your credit score.

    An equal housing lender. NMLS #10287.

    Sell for more on Zillow
    Get a Zillow Showcase℠ listing at no additional cost and you could sell for .
    $466,200
    2% more
    +$9,324
    With Zillow Showcase(estimated)
    $475,524