Watch private planes take off from your covered back porch at this beautiful one-level home! Situated on over 3/4 of an acre at the end of a quiet cul-de-sac in Rockwell Heights, this property offers plenty of room for a future detached garage while still preserving the gorgeous backyard views. Located in an established, well-maintained subdivision with no HOA, every square foot of this home was intentionally designed with practicality and quality details in mind. The home features a desirable split-bedroom, open-concept floor plan with vaulted ceilings, abundant natural light, and engineered hardwood floors throughout the main living space. The kitchen includes an oversized island with large pull-out drawers and a built-in drawer for garbage cans for added convenience and functionality. The spacious laundry room offers its own closet, cabinetry, and shelving for extra storage and organization. The primary suite features tray ceilings, a large walk-in closet, double vanity, private toilet room, and an Onyx shower for low-maintenance living with no grout lines to clean. While admiring the backyard, be sure to check out the walk-in crawlspace offering excellent additional storage space and easy access.
Sold for $389,900
$389,900
182 Rockwell Blvd, Madisonville, TN 37354
3beds
1,400sqft
Single Family Residence
Built in 2026
0.77 Acres Lot
$392,000 Zestimate®
$279/sqft
$2,011 Estimated rent
Home value
$392,000
$349,000 - $439,000
$2,011/mo
Zestimate® history
Owner options
List your home for rent
$2,011/mo
Rent Zestimate®
Find your next renter with Zillow Rental Manager. Plus, with online applications, you can quickly screen prospective tenants – for free.
$2,011/mo
Rent Zestimate®
Refinance and save
$2,267/mo
Est. payment
Refinancing to a lower rate could help reduce your monthly payments and save thousands over the life of the loan.
$2,267/mo
Est. payment
Explore your selling options
Work with a Zillow partner agent
Leverage their expertise and Zillow's premium Showcase listings to get your home seen by more buyers.
Get startedList with your own agent
Get your home in front of millions of buyers by listing it on Zillow.
Learn how to do itSell it yourself
Take full control of how buyers see your home on Zillow by listing For Sale by Owner (FSBO).
List your homeWhat's special
Split-bedroom open-concept floor planGorgeous backyard viewsAbundant natural lightVaulted ceilingsCovered back porch
Zillow last checked:
Listing updated:
Listed by:
Payton Murray 865-321-7498,
Harold Long Realty
Bought with:
April L Mech, 353122
ReMax First
Source: East Tennessee Realtors,MLS#: 1341159
Facts & features
Interior
Bedrooms & bathrooms
- Bedrooms: 3
- Bathrooms: 2
- Full bathrooms: 2
Heating
- Heat Pump, Electric
Cooling
- Central Air
Appliances
- Included: Dishwasher, Disposal, Microwave, Range, Refrigerator
Features
- Walk-In Closet(s), Cathedral Ceiling(s), Kitchen Island, Eat-in Kitchen
- Flooring: Carpet, Hardwood, Tile
- Windows: Insulated Windows
- Basement: Crawl Space
- Has fireplace: No
- Fireplace features: None
Interior area
- Total structure area: 1,400
- Total interior livable area: 1,400 sqft
Property
Parking
- Total spaces: 2
- Parking features: Attached
- Attached garage spaces: 2
Features
- Has view: Yes
- View description: Country Setting
Lot
- Size: 0.77 Acres
- Dimensions: 60 x 329.58 IRR
- Features: Cul-De-Sac, Irregular Lot
Details
- Parcel number: 056 005.34
Construction
Type & style
- Home type: SingleFamily
- Architectural style: Traditional
- Property subtype: Single Family Residence
Materials
- Vinyl Siding, Brick, Frame
Condition
- Year built: 2026
Utilities & green energy
- Sewer: Septic Tank
- Water: Public
Community & HOA
Community
- Subdivision: Rockwell Heights
Location
- Region: Madisonville
Financial & listing details
- Price per square foot: $279/sqft
- Date on market: 5/17/2026
Price history
| Date | Event | Price |
|---|---|---|
| 7/17/2026 | Sold | $389,900+0.2%$279/sqft |
Source:  East Tennessee Realtors #1341159 Report a problem East Tennessee Realtors #1341159 Report a problem | ||
| 6/17/2026 | Pending sale | $389,000$278/sqft |
Source: East Tennessee Realtors #1341159 Report a problem | ||
| 6/3/2026 | Price change | $389,000-2.5%$278/sqft |
Source: East Tennessee Realtors #1341159 Report a problem | ||
| 5/26/2026 | Price change | $399,000-2.4%$285/sqft |
Source: East Tennessee Realtors #1341159 Report a problem | ||
| 5/17/2026 | Listed for sale | $409,000+808.9%$292/sqft |
Source: East Tennessee Realtors #1341159 Report a problem | ||
| 7/17/2025 | Sold | $45,000-9.8%$32/sqft |
Source: East Tennessee Realtors #1305542 Report a problem | ||
| 7/2/2025 | Pending sale | $49,900$36/sqft |
Source: East Tennessee Realtors #1305542 Report a problem | ||
| 6/20/2025 | Listed for sale | $49,900$36/sqft |
Source: East Tennessee Realtors #1305542 Report a problem | ||
Public tax history
Tax history is unavailable.
Neighborhood: 37354
Nearby homes
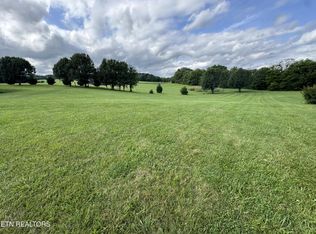
- $45,0000.77 Acres182 Rockwell Blvd LOT 14, Madisonville, TN 37354Sold
- $425,0003 bd2 ba1.9k sqft178 Rockwell Blvd, Madisonville, TN 37354Sold

- $449,400-- bd-- ba1.7k sqft181 Rockwell Blvd, Madisonville, TN 37354Off Market
- $526,300-- bd-- ba2.2k sqft174 Rockwell Blvd, Madisonville, TN 37354Off Market
- $--0.78 AcresRockwell Blvd, Madisonville, TN 37354Off Market
- $531,300-- bd1 ba2.1k sqft220 Airport Rd, Madisonville, TN 37354Off Market
- $407,5003 bd2 ba2.1k sqft169 Rockwell Blvd, Madisonville, TN 37354Off Market
- $278,200-- bd1 ba1.3k sqft163 Rockwell Blvd, Madisonville, TN 37354Off Market
Nearby schools
GreatSchools rating
- NAMadisonville Primary SchoolGrades: PK-2Distance: 1.9 mi
- 5/10Madisonville Middle SchoolGrades: 6-8Distance: 2 mi
- 5/10Sequoyah High SchoolGrades: 9-12Distance: 4 mi
Schools provided by the listing agent
- Elementary: Madisonville Primary
- Middle: Madisonville Middle
- High: Sequoyah
Source: East Tennessee Realtors. This data may not be complete. We recommend contacting the local school district to confirm school assignments for this home.


Get pre-qualified for a loan
At Zillow Home Loans, we can pre-qualify you in as little as 5 minutes with no impact to your credit score.An equal housing lender. NMLS #10287.
- Tennessee
- Monroe County
- Tellico Plains
- 37354
- 182 Rockwell Blvd
Nearby cities
Nearby neighborhoods
Nearby zip codes
Other Tellico Plains Topics
