Welcome to your new place to call home, 182 Roweland Avenue--where the best of Olde Delmar is right outside your door. Situated on a .27-acre level lot in one of Delmar's most sought-after neighborhoods, this classic brick Cape Cod offers the perfect blend of timeless character, thoughtful updates, and a location that makes everyday living feel effortless.
Step inside to discover the warmth of hardwood floors, abundant natural light, energy-efficient Pella double-hung windows, and a welcoming gas fireplace that creates the perfect gathering place. The brand-new kitchen combines style and function with soft-close cabinetry, quartz countertops, stainless steel appliances, and a glass door that fills the space with natural light while connecting effortlessly to the outdoors.
The backyard is a true extension of the living space. The expansive, level and private setting offers room to relax, entertain, garden, play, or simply enjoy a quiet morning coffee. The large deck is ready for summer gatherings, weekend dinners, and memories that last for years to come.
Enjoy close proximity to Bethlehem Town Park, the Rail Trail, Bethlehem Public Library, Delmar's Four Corners, local shops, restaurants, community events, and the farmers market, all while being part of the highly regarded Bethlehem Central School District.
This is more than a house--it's an opportunity to embrace the Olde Delmar lifestyle: neighborhood charm, everyday convenience, outdoor enjoyment, and a place to make lasting memories. Come experience 182 Roweland Avenue and discover what makes this location--and this home--so special. Don't delay, schedule your showing today!
Active
$349,900
182 Roweland Avenue, Delmar, NY 12054
4beds
1,404sqft
Single Family Residence, Residential
Built in 1945
0.27 Acres Lot
$356,400 Zestimate®
$249/sqft
$-- HOA
What's special
Abundant natural lightClassic brick cape codStainless steel appliancesSoft-close cabinetryWelcoming gas fireplaceHardwood floorsEnergy-efficient pella double-hung windows
- 21 days |
- 3,706 |
- 284 |
Likely to sell faster than
Zillow last checked:
Listing updated:
Listed by:
Devenpeck Realty LLC 518-339-6814,
Derek M Devenpeck 518-339-6814
Source: Global MLS,MLS#: 202623424
Facts & features
Interior
Bedrooms & bathrooms
- Bedrooms: 4
- Bathrooms: 2
- Full bathrooms: 2
Bedroom
- Level: First
Bedroom
- Level: First
Bedroom
- Level: Second
Bedroom
- Level: Second
Full bathroom
- Level: First
Full bathroom
- Level: Second
Dining room
- Level: First
Kitchen
- Level: First
Living room
- Level: First
Heating
- Baseboard, Hot Water
Cooling
- Window Unit(s)
Appliances
- Included: Dishwasher, Microwave, Oven, Range, Washer/Dryer
- Laundry: In Basement
Features
- Built-in Features, Eat-in Kitchen
- Flooring: Wood, Ceramic Tile, Hardwood, Laminate
- Doors: Sliding Doors
- Windows: Double Pane Windows, ENERGY STAR Qualified Windows
- Basement: Full,Interior Entry
- Number of fireplaces: 1
- Fireplace features: Living Room
Interior area
- Total structure area: 1,404
- Total interior livable area: 1,404 sqft
- Finished area above ground: 1,404
- Finished area below ground: 0
Video & virtual tour
Property
Parking
- Total spaces: 4
- Parking features: Off Street, Paved, Attached, Driveway, Garage Door Opener
- Attached garage spaces: 1
- Has uncovered spaces: Yes
Features
- Patio & porch: Pressure Treated Deck
Lot
- Size: 0.27 Acres
- Features: Level, Landscaped
Details
- Additional structures: Shed(s)
- Parcel number: 012200 96.08661
- Special conditions: Standard
Construction
Type & style
- Home type: SingleFamily
- Architectural style: Cape Cod
- Property subtype: Single Family Residence, Residential
Materials
- Brick
- Roof: Asphalt
Condition
- Updated/Remodeled
- New construction: No
- Year built: 1945
Utilities & green energy
- Electric: 150 Amp Service, Circuit Breakers
- Sewer: Public Sewer
- Water: Public
Community & HOA
HOA
- Has HOA: No
Location
- Region: Delmar
Financial & listing details
- Price per square foot: $249/sqft
- Tax assessed value: $348,750
- Annual tax amount: $7,423
- Date on market: 8/6/2026
Estimated market value
$356,400
$339,000 - $374,000
$2,632/mo
Price history
| Date | Event | Price |
|---|---|---|
| 8/6/2026 | Listed for sale | $349,900+37.2%$249/sqft |
Source:  Global MLS #202623424 Report a problem Global MLS #202623424 Report a problem | ||
| 10/15/2021 | Sold | $255,000+2%$182/sqft |
Source: Global MLS #202126498 Report a problem | ||
| 8/27/2021 | Pending sale | $249,900$178/sqft |
Source: Global MLS #202126498 Report a problem | ||
| 8/18/2021 | Listed for sale | $249,900$178/sqft |
Source: Global MLS #202126498 Report a problem | ||
Public tax history
| Year | Property taxes | Tax assessment |
|---|---|---|
| 2025 | -- | $223,200 |
| 2024 | -- | $223,200 |
| 2023 | -- | $223,200 |
| 2022 | -- | $223,200 |
| 2021 | -- | $223,200 |
| 2020 | -- | $223,200 |
| 2019 | -- | $223,200 |
| 2018 | -- | $223,200 |
| 2017 | $5,160 | $223,200 |
| 2016 | -- | $223,200 |
| 2015 | -- | $223,200 |
| 2014 | -- | $223,200 |
| 2013 | -- | $223,200 |
| 2012 | -- | $223,200 |
| 2011 | -- | $223,200 |
| 2010 | -- | $223,200 |
| 2009 | -- | $223,200 |
| 2008 | -- | $223,200 |
| 2007 | -- | $223,200 |
| 2006 | -- | $223,200 +84.5% |
| 2005 | -- | $121,000 |
| 2004 | -- | $121,000 |
| 2003 | -- | $121,000 |
| 2002 | -- | $121,000 |
| 2001 | -- | $121,000 |
| 2000 | -- | $121,000 |
Find assessor info on the county website
Monthly payment
Climate risks
Neighborhood: 12054
Nearby schools
GreatSchools rating
- 6/10Hamagrael Elementary SchoolGrades: K-5Distance: 0.3 mi
- 7/10Bethlehem Central Middle SchoolGrades: 5-8Distance: 0.7 mi
- 10/10Bethlehem Central Senior High SchoolGrades: 9-12Distance: 1.4 mi
Schools provided by the listing agent
- High: Bethlehem Central
Source: Global MLS. This data may not be complete. We recommend contacting the local school district to confirm school assignments for this home.
- $342,0003 bd2 ba1.8k sqft180 Roweland Ave, Delmar, NY 12054Sold
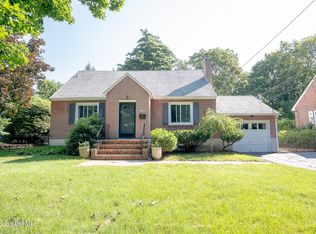
- $348,7002 bd1 ba1.4k sqft184 Roweland Ave, Delmar, NY 12054Off Market
- $548,5003 bd2 ba1.9k sqft178 Roweland Ave, Delmar, NY 12054Off Market
- $457,0003 bd2 ba1.7k sqft159 Winne Rd, Delmar, NY 12054Off Market
- $468,0003 bd2 ba2k sqft163 Winne Rd, Delmar, NY 12054Off Market
- $564,1004 bd2 ba2.2k sqft155 Winne Rd, Delmar, NY 12054Off Market
- $569,8004 bd3 ba1.8k sqft167 Winne Rd, Delmar, NY 12054Off Market
- $500,0003 bd2 ba1.9k sqft188 Roweland Ave, Delmar, NY 12054Sold
A local agent can set up tours, give advice and negotiate with sellers.
Similar homes
- $299,9003 bd1 ba1k sqft2 Woodlawn Terrace, Delmar, NY 12054Active
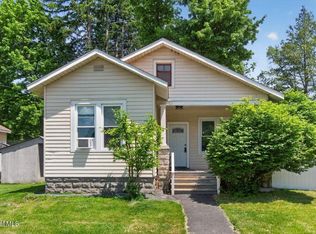 MLS ID #202618351, Melissa Petalas, Listing by: Miranda Real Estate Group Inc. Global MLS
 - $370,0003 bd2 ba1.9k sqft9 Font Grove Road, Slingerlands, NY 12159Active
 MLS ID #202621549, David La Mar, Listing by: KW Platform. Global MLS
 - $369,9004 bd2 ba1.3k sqft11 Freeman Road, Albany, NY 12208Active
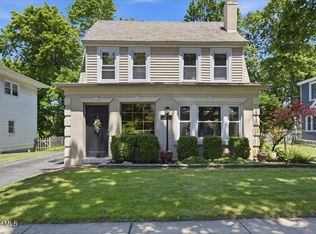 MLS ID #202619269, Jonathan Minerick, Listing by: Homecoin.com. Global MLS
 - $349,0003 bd2 ba1.4k sqft226 Consaul Road, Albany, NY 12205Active
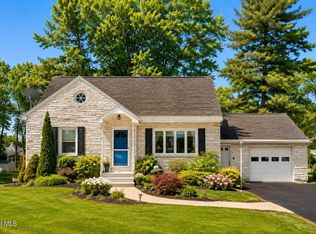 MLS ID #202624430, Traci Cornwell, Listing by: Cornwell R E LLC. Global MLS
 - $349,9003 bd3 ba1.2k sqft87 Buckingham Drive, Albany, NY 12208ActiveMLS ID #202623465, Vinod Pillai, Listing by: Realty Albany. Global MLS
- $327,0004 bd2 ba1.2k sqft228 Davis Avenue, Albany, NY 12208ActiveMLS ID #202622650, John T Judski, Listing by: Berkshire Hathaway Home Services Blake. Global MLS
- $350,0004 bd2 ba1.8k sqft119 Homestead Avenue, Albany, NY 12203ActiveMLS ID #202623850, Marshall Morgan, Listing by: Empire Real Estate Firm LLC. Global MLS
- $329,0004 bd2 ba1.5k sqft3432 Gari Lane, Schenectady, NY 12303ActiveMLS ID #202624739, Dina Coluccio, Listing by: Monticello. Global MLS
- $340,0003 bd2 ba1.8k sqft37 Inman Avenue, Albany, NY 12203ActiveMLS ID #202624182, Jessica Lennon, Listing by: Renovo Real Estate LLC. Global MLS
- $365,0004 bd2 ba1.4k sqft886 NY-146, Delanson, NY 12053ActiveMLS ID #202624104, Heidi Rotter, Listing by: Howard Hanna Capital Inc. Global MLS
- $489,0003 bd3 ba1.8k sqft55 Dunwoodie Road, Glenmont, NY 12077ActiveMLS ID #202623993, Jill E George-Denn, Listing by: Venture Fox Realty Group LLC. Global MLS
- $379,0003 bd2 ba876 sqft131 Shaker Road, Albany, NY 12211ActiveMLS ID #202624078, Samantha Parker, Listing by: KW Platform. Global MLS
- $364,9003 bd1 ba1.1k sqft40 Killean Park, Colonie, NY 12205ActiveMLS ID #202622953, Bahrija Basic, Listing by: Coldwell Banker Prime Properties. Global MLS
- $364,9003 bd2 ba1.5k sqft3 Hillview Terrace, Guilderland, NY 12084ActiveMLS ID #202623498, Robert Liotta, Listing by: Whipple City Realty Group Inc. Global MLS
- $379,9004 bd2 ba1.1k sqft28 Tamarack Lane, East Greenbush, NY 12061ActiveMLS ID #202622368, Joan Rapp, Listing by: Coldwell Banker Prime Properties. Global MLS
- $335,0003 bd1 ba1.2k sqft2644 Van Dyke Avenue, Schenectady, NY 12306ActiveMLS ID #202624845, Barry Griggs, Listing by: Berkshire Hathaway Home Services Blake. Global MLS
- $299,9004 bd2 ba1.7k sqft521 Mercer Street, Albany, NY 12208ActiveMLS ID #202623897, Kristen Shwen, Listing by: Miranda Real Estate Group Inc. Global MLS
- $365,0003 bd2 ba1.1k sqft4 Cedar Court, Schenectady, NY 12309ActiveMLS ID #202621451, Anna Bochenek DiRaddo, Listing by: Hunt Real Estate ERA. Global MLS
- $240,0003 bd2 ba808 sqft32 Dorlyn Road, Albany, NY 12205ActiveMLS ID #202621244, Susan Lynne l Sommers, Listing by: Howard Hanna Capital Inc. Global MLS
- $298,9003 bd1 ba1k sqft29 Woodlawn Avenue, Rensselaer, NY 12144ActiveMLS ID #202624181, Qizhan J Yao, Listing by: Realmart Realty LLC. Global MLS
