
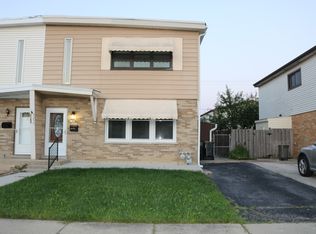
COZY AND COMFORTABLE 3 BEDROOM/2 FULL BATH SPLIT LEVEL IN A QUIET NEIGHBORHOOD. THIS HOME SITS AND A GREAT LOT WITH A BACKYARD FULL OF FLOWERS AND NATURE.LARGE PATIO AND SHED TOO. INCREDIBLY CLOSE TO SCHOOL SYSTEM. BEAUTIFUL FLOORING THROUGHOUT WITH LAMINATE AND HARDWOOD MIXED IN. UPDATED BATHROOMS. GREAT KITCHEN WITH CERAMIC FLOORING, GRANITE COUNTERS AND SHARP STAINLESS STEEL APPLIANCES. UPDATES INCLUDE ROOF(7-25),FURNACE/A/C SYSTEM(2-24), PLUS THE UPDATED APPLIANCES. DISHWASHER(2024).MICROWAVE(2024). NEWER REFRIGERATOR. THE CONVENIENT LOCATION OF THIS HOUSE CANNOT BE OVER STATED.
Active
$425,000
182 Roxbury Ln, Des Plaines, IL 60018
3beds
1,151sqft
Single Family Residence
Built in 1961
-- sqft lot
$-- Zestimate®
$369/sqft
$-- HOA
What's special
Updated bathroomsGranite countersLarge patioSharp stainless steel appliancesNewer refrigerator
- --
- on Zillow
- 467
- views
- 16
- saves
Zillow last checked:
Listing updated:
Listed by:
James Dace 708-212-0099,
Century 21 Harthside Realtors
Source: MRED as distributed by MLS GRID,MLS#: 12709546
Facts & features
Interior
Bedrooms & bathrooms
- Bedrooms: 3
- Bathrooms: 2
- Full bathrooms: 2
Rooms
- Room types: No additional rooms
Primary bedroom
- Features: Flooring (Hardwood), Window Treatments (All)
- Level: Second
- Area: 143 Square Feet
- Dimensions: 13X11
Bedroom 2
- Features: Flooring (Hardwood), Window Treatments (All)
- Level: Second
- Area: 130 Square Feet
- Dimensions: 13X10
Bedroom 3
- Features: Flooring (Hardwood)
- Level: Second
- Area: 100 Square Feet
- Dimensions: 10X10
Dining room
- Features: Flooring (Laminate), Window Treatments (All)
- Level: Main
- Area: 99 Square Feet
- Dimensions: 11X9
Family room
- Features: Flooring (Laminate), Window Treatments (All)
- Level: Lower
- Area: 234 Square Feet
- Dimensions: 18X13
Kitchen
- Features: Kitchen (Granite Counters), Flooring (Ceramic Tile), Window Treatments (All)
- Level: Main
- Area: 120 Square Feet
- Dimensions: 12X10
Laundry
- Features: Flooring (Vinyl)
- Level: Lower
- Area: 140 Square Feet
- Dimensions: 14X10
Living room
- Features: Flooring (Laminate), Window Treatments (All)
- Level: Main
- Area: 238 Square Feet
- Dimensions: 17X14
Heating
- Natural Gas, Forced Air
Cooling
- Central Air
Appliances
- Included: Range, Microwave, Dishwasher, Refrigerator, Washer, Dryer, Stainless Steel Appliance(s)
- Laundry: Gas Dryer Hookup, In Unit
Features
- Flooring: Laminate
- Windows: Screens
- Basement: Crawl Space
- Number of fireplaces: 1
- Fireplace features: Electric, Decorative, Family Room
Interior area
- Total structure area: 0
- Total interior livable area: 1,151 sqft
Property
Parking
- Total spaces: 1
- Parking features: Concrete, No Garage, Yes, Garage Owned, Attached, Garage
- Attached garage spaces: 1
Accessibility
- Accessibility features: No Disability Access
Features
- Levels: Tri-Level
- Patio & porch: Patio
Lot
- Dimensions: 62X117X63X122
- Features: Irregular Lot, Wooded
Details
- Additional structures: Shed(s)
- Parcel number: 08244040010000
- Special conditions: None
Construction
Type & style
- Home type: SingleFamily
- Property subtype: Single Family Residence
Materials
- Vinyl Siding, Brick
- Foundation: Concrete Perimeter
- Roof: Asphalt
Condition
- New construction: No
- Year built: 1961
Details
- Builder model: SPLIT
Utilities & green energy
- Electric: Circuit Breakers
- Sewer: Public Sewer
- Water: Lake Michigan
Community & HOA
Community
- Features: Park, Curbs, Sidewalks, Street Lights, Street Paved
HOA
- Services included: None
Location
- Region: Des Plaines
Financial & listing details
- Price per square foot: $369/sqft
- Tax assessed value: $330,010
- Annual tax amount: $7,202
- Date on market: 8/22/2026
- Ownership: Fee Simple
Estimated market value
Not available
Estimated sales range
Not available
Not available
Price history
| Date | Event | Price |
|---|---|---|
| 6/1/2000 | Sold | $195,000+14%$169/sqft |
Source: Public Record Report a problem | ||
| 7/10/1997 | Sold | $171,000$149/sqft |
Source: Public Record Report a problem | ||
Public tax history
| Year | Property taxes | Tax assessment |
|---|---|---|
| 2024 | $7,001 +4.8% | $33,001 +0% |
| 2023 | $6,681 +5.4% | $32,999 |
| 2022 | $6,337 +19.7% | $32,999 +28.3% |
| 2021 | $5,293 -0.2% | $25,712 |
| 2020 | $5,301 -12.3% | $25,712 -10% |
| 2019 | $6,045 +11.9% | $28,569 +21.8% |
| 2018 | $5,405 -1.9% | $23,461 |
| 2017 | $5,511 +5.4% | $23,461 |
| 2016 | $5,227 -5.8% | $23,461 -0.2% |
| 2015 | $5,549 +0.8% | $23,509 |
| 2014 | $5,506 +2.6% | $23,509 |
| 2013 | $5,368 -4.8% | $23,509 -12.7% |
| 2012 | $5,639 +2.2% | $26,917 |
| 2011 | $5,519 +14.9% | $26,917 |
| 2010 | $4,802 -7.7% | $26,917 -14.2% |
| 2009 | $5,205 +17.8% | $31,354 -7% |
| 2008 | $4,417 +16.4% | $33,713 |
| 2007 | $3,796 +2.1% | $33,713 +28.6% |
| 2006 | $3,720 +9.6% | $26,221 |
| 2005 | $3,394 +4.8% | $26,221 |
| 2004 | $3,239 -0.9% | $26,221 +30.1% |
| 2003 | $3,268 +6.3% | $20,154 |
| 2002 | $3,074 +19.8% | $20,154 |
| 2001 | $2,567 -10.5% | $20,154 +20.8% |
| 2000 | $2,866 +27.2% | $16,685 |
| 1999 | $2,254 | $16,685 |
Find assessor info on the county website
Monthly payment
Est. payment
Payment breakdown
Explore the cost of this home by adjusting the details. Changes won't be saved.Climate risks
Neighborhood: 60018
Nearby schools
Schools provided by the listing agent
- District: 59
Source: MRED as distributed by MLS GRID. This data may not be complete. We recommend contacting the local school district to confirm school assignments for this home.

Similar homes
- $415,0005 bd2 ba1k sqft1201 E Euclid Ave, Arlington Heights, IL 60004New
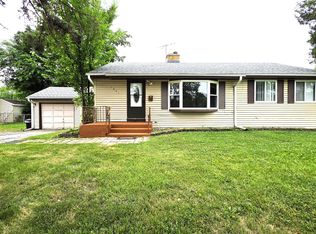 MLS ID #12771035, Angelo Maranda, ABR, A M Realty Services LLC. MRED as distributed by MLS GRID
 - $385,0004 bd2 ba1k sqft1280 S Cora St, Des Plaines, IL 60018Active
 MLS ID #12730952, Ginger Cox, HomeSmart Connect LLC. MRED as distributed by MLS GRID
 - $449,9003 bd2 ba885 sqft3905 N Odell Ave, Chicago, IL 60634New
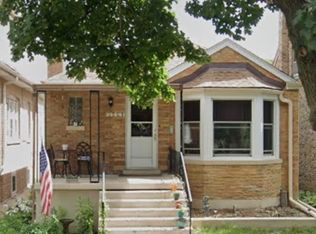 MLS ID #12771514, Gabe Caporale, CRB,CRS,GRI,SRES, Caporale Realty Group. MRED as distributed by MLS GRID
 - $425,0004 bd3 ba1.6k sqft9259 Hamlin Ave, Des Plaines, IL 60016Active
 MLS ID #12743935, Andrew Quadros, ARNI Realty Incorporated. MRED as distributed by MLS GRID
