Skip main navigation
Off market
  • $577,100

    182 S Geneva Dr, Midway, UT 84049

    3beds
    1,683sqft
    Townhouse
    Built in 2002
    871.2 Square Feet Lot
    $577,100 Zestimate®
    $343/sqft
    $2,718 Estimated rent

    Home value

    $577,100

    $542,000 - $617,000

    $2,718/mo

    Zestimate® history
    Loading
    Loading...

    Owner options

    List your home for rent

    $2,718/mo

    Rent Zestimate®

    Find your next renter with Zillow Rental Manager. Plus, with online applications, you can quickly screen prospective tenants – for free.

    Learn more

    $2,718/mo

    Rent Zestimate®

    Refinance and save

    $3,589/mo

    Est. payment

    Refinancing to a lower rate could help reduce your monthly payments and save thousands over the life of the loan.

    See today's rates

    $3,589/mo

    Est. payment

    Explore your selling options

    Work with a Zillow partner agent

    Leverage their expertise and Zillow's premium Showcase listings to get your home seen by more buyers.

    Get started

    List with your own agent

    Get your home in front of millions of buyers by listing it on Zillow.

    Learn how to do it

    Sell it yourself

    Take full control of how buyers see your home on Zillow by listing For Sale by Owner (FSBO).

    List your home

    What's special

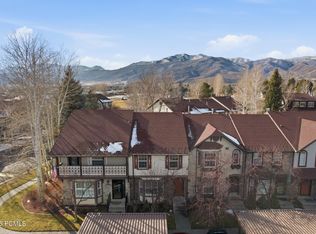
    A sense of peacefulness and zen will embrace you as soon as you walk in the door. This is one of the largest units in The Hamlet and only one of the few that has three bedrooms and three FULL bathrooms. With a full bathroom on the main floor it gives the opportunity to put a fourth bedroom downstairs if that were ever needed. This unit has been meticulously maintained and updated. An oversized capacity water heater was installed in 2016, new handcrafted flooring was installed in the fall of 2019 and a new stainless steel refrigerator, stainless oven/stove, stainless microwave, stainless dishwasher, and new garbage disposal were all installed in 2020 along with new quartz kitchen countertops and new downstairs lighting and ceiling fan. This is the Hamlet unit you have been waiting for to go on the market!

    This property is off market, which means it's not currently listed for sale or rent on Zillow. This may be different from what's available on other websites or public sources.
    Zillow last checked:

    Listing updated:

    Listed by:

    Sam Cubis 435-729-0389,

    Summit Sotheby's International Realty

    Bought with:

    Shannon Parry, 9703919-SA00

    Summit Sotheby's International Realty

    Leanne Parry, 1279609-PB00

    Summit Sotheby's International Realty

    Source: PCBR,MLS#: 12002949MLS Logo

    Facts & features

    Interior

    Bedrooms & bathrooms
    • Bedrooms: 3
    • Bathrooms: 3
    • Full bathrooms: 3
    Heating
    • Forced Air, Furnace, Natural Gas
    Cooling
    • Air Conditioning, Central Air
    Appliances
    • Included: Dishwasher, Disposal, Electric Range, Microwave, Oven, Refrigerator, Washer/Dryer Stacked, Gas Water Heater, Water Softener Owned
    • Laundry: Electric Dryer Hookup
    Features
    • Storage, Ceiling Fan(s), Vaulted Ceiling(s), Breakfast Bar
    • Flooring: Carpet, Wood
    • Basement: Crawl Space
    • Number of fireplaces: 1
    • Fireplace features: Gas, Gas Starter
    Interior area
    • Total structure area: 1,683
    • Total interior livable area: 1,683 sqft

    Property

    Parking
    • Total spaces: 1
    • Parking features: Carport, Assigned, No Garage, Guest
    • Covered spaces: 1
    Features
    • Exterior features: Storage, Balcony
    • Pool features: Association
    • Has spa: Yes
    • Spa features: Bath, Association
    • Fencing: Full
    • Has view: Yes
    • View description: Mountain(s)
    Lot
    • Size: 871.20 sqft
    • Features: Corner Lot, Level
    Details
    • Additional structures: Shed(s)
    • Parcel number: 0000172689
    • Other equipment: Appliances, Thermostat - Programmable

    Construction

    Type & style
    • Home type: Townhouse
    • Architectural style: Mountain Contemporary
    • Property subtype: Townhouse
    Materials
    • Stone, Stucco
    • Foundation: Concrete Perimeter
    • Roof: Asphalt,Shingle
    Condition
    • New construction: No
    • Year built: 2002

    Utilities & green energy

    • Sewer: Public Sewer
    • Water: Public
    • Utilities for property: Cable Available, Electricity Connected, High Speed Internet Available, Natural Gas Connected, Phone Available

    Community & neighborhood

    Location
    • Region: Midway
    • Subdivision: The Hamlet

    HOA & financial

    HOA
    • Has HOA: Yes
    • HOA fee: $275 monthly
    • Amenities included: Tennis Court(s), Clubhouse, Fire Sprinklers, Fitness Center, Pool, Spa/Hot Tub
    • Services included: Amenities, Com Area Taxes, Insurance, Maintenance Structure, Maintenance Grounds, Management Fees, Sewer, Snow Removal, Water
    • Association phone: 801-265-9004

    Other

    Other facts
    • Listing terms: Cash,Conventional
    • Road surface type: Paved

    Price history

    Price history is unavailable.

    Public tax history

    Tax history is unavailable.

    Neighborhood: 84049

    Nearby schools

    GreatSchools rating
    Get a cash offer in 3 minutes
    Find out how much your home could sell for in as little as 3 minutes with a no-obligation cash offer.
    Estimated market value
    $577,100
    Get a cash offer in 3 minutes
    Find out how much your home could sell for in as little as 3 minutes with a no-obligation cash offer.
    Estimated market value
    $577,100