Welcome to this classic Colonial home, featuring beautiful hardwood floors throughout. This spacious 4-bedroom, 2.5-bath residence offers a formal living room with built-in shelving and a formal dining room. The large kitchen provides ample storage and flows seamlessly into the cozy family room, making it perfect for gatherings. A sliding door leads to the back deck, ideal for barbecues and outdoor entertaining. The family room serves as a wonderful gathering space for games or relaxing in front of the gas fireplace. Completing the main level is a convenient half bath and laundry room. On the second floor, you'll find three bedrooms, each with generous closets, plus a primary suite that provides an ensuite bathroom with double sinks and a relaxing jet tub. The updated second-floor bathroom features a walk-in shower. The third floor offers a versatile finished space suitable for a home office, playroom, or craft area. The updated wide wrap-around porch is perfect for entertaining or unwinding while enjoying the thoughtfully landscaped yard, which provides privacy. Additional features include an oversized garage with loft space, a 6-year-old roof, and a new furnace (2024).
Sold for $650,000
$650,000
182 Sleepy Hollow Dr, Dalton, MA 01226
4beds
3,708sqft
Single Family Residence
Built in 1987
0.4 Acres Lot
$690,200 Zestimate®
$175/sqft
$4,738 Estimated rent
Home value
$690,200
$635,000 - $745,000
$4,738/mo
Zestimate® history
Owner options
List your home for rent
$4,738/mo
Rent Zestimate®
Find your next renter with Zillow Rental Manager. Plus, with online applications, you can quickly screen prospective tenants – for free.
$4,738/mo
Rent Zestimate®
Refinance and save
$4,164/mo
Est. payment
Refinancing to a lower rate could help reduce your monthly payments and save thousands over the life of the loan.
$4,164/mo
Est. payment
Explore your selling options
Work with a Zillow partner agent
Leverage their expertise and Zillow's premium Showcase listings to get your home seen by more buyers.
Get startedList with your own agent
Get your home in front of millions of buyers by listing it on Zillow.
Learn how to do itSell it yourself
Take full control of how buyers see your home on Zillow by listing For Sale by Owner (FSBO).
List your homeWhat's special
Gas fireplaceWalk-in showerBack deckLaundry roomCozy family roomFormal dining roomThoughtfully landscaped yard
Zillow last checked:
Listing updated:
Listed by:
Amanda Lee Kmetz 413-770-1341,
ROBERTS & ASSOC. REALTY, INC
Bought with:
Jessica L. Rizzo, 9577923
LAMACCHIA REALTY, INC
Source: BCMLS,MLS#: 244961
Facts & features
Interior
Bedrooms & bathrooms
- Bedrooms: 4
- Bathrooms: 3
- Full bathrooms: 2
- 1/2 bathrooms: 1
Primary bedroom
- Description: Oak floors, multiple closets
- Level: Second
Bedroom 2
- Description: Oak floors, large closet
- Level: Second
Bedroom 3
- Description: Oak floors, large closet
- Level: Second
Bedroom 4
- Description: Oak floors, large closet
- Level: Second
Primary bathroom
- Description: jet tub
- Level: Second
Half bathroom
- Description: perfect for guests
- Level: First
Full bathroom
- Description: Walk-in shower
- Level: Second
Dining room
- Description: Oak floors, door to porch
- Level: First
Family room
- Description: slider to deck, gas fireplace
- Level: First
Great room
- Description: carpet, walk in closet, dormer storage
- Level: Third
Kitchen
- Description: open flow to family room
- Level: First
Laundry
- Description: side exit to yard
- Level: First
Living room
- Description: Oak floors, built-in bookcase
- Level: First
Heating
- Nat Gas, Boiler, Hot Water, Fireplace(s)
Appliances
- Included: ENERGY STAR Qualified Dishwasher, ENERGY STAR Qualified Dryer, ENERGY STAR Qualified Refrigerator, Energy Star Rated Stove/Oven, ENERGY STAR Qualified Washer
Features
- Walk-In Closet(s)
- Flooring: Carpet, Ceramic Tile, Linoleum, Wood
- Windows: Skylight(s)
- Basement: Unfinished,Sump Pump,Interior Entry,Full,Concrete
- Has fireplace: Yes
Interior area
- Total structure area: 3,708
- Total interior livable area: 3,708 sqft
Property
Parking
- Total spaces: 2
- Parking features: Garage
- Attached garage spaces: 2
- Details: Garaged
Features
- Patio & porch: Porch, Deck
- Exterior features: Privacy, Composite/Recycled Decking, Public Transportation within 1/2 Mile, Deciduous Shade Trees, Bus-School, Landscaped
- Spa features: Bath
Lot
- Size: 0.4 Acres
Details
- Parcel number: DALT M:123 L:59
- Zoning description: Residential
Construction
Type & style
- Home type: SingleFamily
- Architectural style: Colonial
- Property subtype: Single Family Residence
Materials
- Roof: Asphalt Shingles
Condition
- Year built: 1987
Utilities & green energy
- Electric: 200 Amp
- Sewer: Public Sewer
- Water: Public
- Utilities for property: Cable Available
Community & HOA
Location
- Region: Dalton
Financial & listing details
- Price per square foot: $175/sqft
- Tax assessed value: $518,000
- Annual tax amount: $9,428
- Date on market: 11/1/2024
Price history
| Date | Event | Price |
|---|---|---|
| 12/10/2024 | Sold | $650,000+4%$175/sqft |
Source:  BCMLS #244961 Report a problem BCMLS #244961 Report a problem | ||
| 11/5/2024 | Pending sale | $625,000$169/sqft |
Source: BCMLS #244961 Report a problem | ||
| 11/1/2024 | Listed for sale | $625,000$169/sqft |
Source: BCMLS #244961 Report a problem | ||
Public tax history
Tax history is unavailable.
Neighborhood: 01226
Nearby homes
- $686,7004 bd2 ba3.7k sqft182 Sleepy Holw, Dalton, MA 01226Off Market
- $601,1004 bd4 ba3.6k sqft168 Sleepy Holw, Dalton, MA 01226Off Market
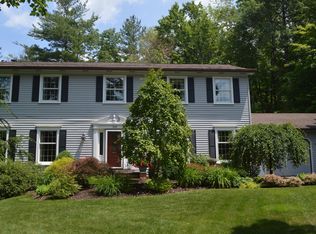
- $606,4004 bd2 ba3k sqft194 Sleepy Holw, Dalton, MA 01226Off Market
- $574,4005 bd2 ba3.4k sqft37 Sleepy Holw, Dalton, MA 01226Off Market
- $477,1003 bd2 ba2k sqft69 Sleepy Holw, Dalton, MA 01226Off Market
- $505,0004 bd3 ba2.5k sqft151 Sleepy Holw, Dalton, MA 01226Off Market
- $351,3003 bd2 ba1.7k sqft196 Grange Hall Rd, Dalton, MA 01226Off Market
- $575,2004 bd2 ba3k sqft79 Sleepy Holw, Dalton, MA 01226Off Market
Nearby schools
GreatSchools rating
- 7/10Craneville Elementary SchoolGrades: K-5Distance: 1.1 mi
- 7/10Nessacus Regional Middle SchoolGrades: 6-8Distance: 1.9 mi
- 6/10Wahconah Regional High SchoolGrades: 9-12Distance: 2.1 mi
Schools provided by the listing agent
- Elementary: Craneville
- Middle: Nessacus Regional
- High: Wahconah Regional
Source: BCMLS. This data may not be complete. We recommend contacting the local school district to confirm school assignments for this home.


Get pre-qualified for a loan
At Zillow Home Loans, we can pre-qualify you in as little as 5 minutes with no impact to your credit score.An equal housing lender. NMLS #10287.
Sell for more on Zillow
Get a Zillow Showcase℠ listing at no additional cost and you could sell for .
$690,200
2% more
+$13,804
With Zillow Showcase(estimated)
$704,004
- Massachusetts
- Berkshire County
- Dalton
- 01226
- 182 Sleepy Hollow Dr
Nearby cities
Nearby zip codes
Other Dalton Topics
