Stunning Executive Pool Home on a Premium .42-Acre Cul-de-Sac Preserve Lot! This exquisite 4-bedroom, 4.5-bath estate offers over 4,300 sq ft of luxurious living space, including a private office, formal dining room, and an airy loft retreat.
From the moment you enter, you're greeted by soaring ceilings and elegant light fixtures, with the home bathed in natural light throughout. The gourmet kitchen features an oversized stone-wrapped granite island, stylish tile backsplash, vent hood, and a charming breakfast nook with glass sliding doors leading to the lanai. Enjoy tile and wood plank flooring throughout - no carpet anywhere in this home! The inviting living room boasts dramatic two-story ceilings, built-in speakers, and collapsible glass sliding doors that blur the line between indoor and outdoor living.
Escape to the lavish first-floor primary suite, complete with a custom tray ceiling, an oversized walk-in closet with wood shelving, and direct access to the covered lanai through a glass French door. The spa-like en suite impresses with dual vanities, a large garden tub, and an upgraded tiled frameless shower. Spacious secondary bedrooms each offer walk-in closets, while the private office with French doors, formal dining room, and oversized loft/secondary family room provide flexible space for every lifestyle.
Step outside to your own private oasis: a large covered lanai with a built-in speakers, wood-paneled ceiling, and upgraded fan sets the scene for entertaining, while the extended patio with a pergola and fire pit offers the perfect spot to soak in the preserve views. The screened, heated saltwater pool and spa with a waterfall deliver true resort-style living year-round, complemented by a convenient outdoor full bathroom. The expansive, fully fenced and landscaped backyard gives kids and pets plenty of room to play.
Additional highlights include a manicured yard with striking curb appeal and a charming front porch, newer exterior paint (2022 -- Rhino Shield with a transferable 25-year warranty), a newer whole-home water filtration system (2022), and a well for water irrigation. Located in the desirable Glen St. Johns community, residents enjoy fantastic amenities including a pool, fitness center, fields, walking trails, and disc golf with low HOA and no CDD bond fees. Enjoy easy access to I-95, shopping, dining, and entertainment -- all with no traffic while being zoned for top-rated St. Johns County schools!
Closed
Zestimate®
$970,000
182 SPANISH BAY Drive, St. Augustine, FL 32092
4beds
4,348sqft
Single Family Residence
Built in 2015
0.42 Acres Lot
$970,000 Zestimate®
$223/sqft
$5,926 Estimated rent
Home value
$970,000
$922,000 - $1.02M
$5,926/mo
Zestimate® history
Owner options
List your home for rent
$5,926/mo
Rent Zestimate®
Find your next renter with Zillow Rental Manager. Plus, with online applications, you can quickly screen prospective tenants – for free.
$5,926/mo
Rent Zestimate®
Refinance and save
$6,307/mo
Est. payment
Refinancing to a lower rate could help reduce your monthly payments and save thousands over the life of the loan.
$6,307/mo
Est. payment
Explore your selling options
Work with a Zillow partner agent
Leverage their expertise and Zillow's premium Showcase listings to get your home seen by more buyers.
Get startedList with your own agent
Get your home in front of millions of buyers by listing it on Zillow.
Learn how to do itSell it yourself
Take full control of how buyers see your home on Zillow by listing For Sale by Owner (FSBO).
List your homeWhat's special
Airy loft retreatPrivate officeOversized stone-wrapped granite islandPreserve viewsCharming front porchGourmet kitchenLarge garden tub
Zillow last checked:
Listing updated:
Listed by:
VALERIE HARDMAN 904-386-8074,
REAL BROKER LLC
Bought with:
LINDSEY OSTEEN, 3447633
KELLER WILLIAMS ST JOHNS
Source: realMLS,MLS#: 2153258
Facts & features
Interior
Bedrooms & bathrooms
- Bedrooms: 4
- Bathrooms: 5
- Full bathrooms: 4
- 1/2 bathrooms: 1
Heating
- Central
Cooling
- Central Air
Appliances
- Included: Convection Oven, Dishwasher, Disposal, Dryer, Electric Cooktop, Electric Water Heater, Refrigerator, Washer, Water Softener Owned
- Laundry: Electric Dryer Hookup, Upper Level, Washer Hookup
Features
- Breakfast Bar, Breakfast Nook, Built-in Features, Ceiling Fan(s), Eat-in Kitchen, Entrance Foyer, Guest Suite, Kitchen Island, Open Floorplan, Pantry, Primary Bathroom -Tub with Separate Shower, Master Downstairs, Split Bedrooms, Walk-In Closet(s)
- Flooring: Tile
Interior area
- Total interior livable area: 4,348 sqft
Property
Parking
- Total spaces: 3
- Parking features: Attached, Garage
- Attached garage spaces: 3
Features
- Stories: 2
- Patio & porch: Covered, Front Porch, Patio, Porch, Rear Porch, Screened
- Exterior features: Fire Pit, Outdoor Kitchen, Outdoor Shower
- Pool features: In Ground, Heated, Salt Water, Screen Enclosure
- Fencing: Other,Fenced,Back Yard,Full,Vinyl
- Has view: Yes
- View description: Protected Preserve, Trees/Woods
Lot
- Size: 0.42 Acres
- Features: Cul-De-Sac, Irregular Lot, Many Trees
Details
- Additional structures: Outdoor Kitchen
- Parcel number: 0265513700
Construction
Type & style
- Home type: SingleFamily
- Architectural style: Traditional
- Property subtype: Single Family Residence
Materials
- Stone Veneer, Stucco
- Roof: Shingle
Condition
- Updated/Remodeled
- New construction: No
- Year built: 2015
Utilities & green energy
- Sewer: Public Sewer
- Water: Public, Well
- Utilities for property: Electricity Connected, Sewer Connected, Water Connected
Community & HOA
Community
- Security: Smoke Detector(s)
- Subdivision: Glen St Johns
HOA
- Has HOA: Yes
- Amenities included: Pool, Clubhouse, Jogging Path, Park, Playground
- HOA fee: $37 quarterly
Location
- Region: Saint Augustine
Financial & listing details
- Price per square foot: $223/sqft
- Tax assessed value: $699,474
- Annual tax amount: $8,034
- Date on market: 7/1/2026
- Listing terms: Cash,Conventional,FHA,VA Loan
- Road surface type: Asphalt
Price history
| Date | Event | Price |
|---|---|---|
| 7/30/2026 | Sold | $970,000-0.5%$223/sqft |
Source:  realMLS #2153258 Report a problem realMLS #2153258 Report a problem | ||
| 7/14/2026 | Pending sale | $975,000$224/sqft |
Source: realMLS #2153258 Report a problem | ||
| 7/1/2026 | Listed for sale | $975,000+114.7%$224/sqft |
Source: realMLS #2153258 Report a problem | ||
| 6/16/2015 | Sold | $454,100$104/sqft |
Source: Public Record Report a problem | ||
Public tax history
| Year | Property taxes | Tax assessment |
|---|---|---|
| 2025 | $8,034 +9.5% | $503,663 +2.9% |
| 2024 | $7,335 +3.6% | $489,468 +3% |
| 2023 | $7,081 +4.6% | $475,212 +3% |
| 2022 | $6,767 +0.4% | $461,371 +3% |
| 2021 | $6,741 +0.2% | $447,933 +1.4% |
| 2020 | $6,724 -1.4% | $441,749 +2.3% |
| 2019 | $6,819 | $431,817 +1.9% |
| 2018 | $6,819 +3.6% | $423,765 +2.1% |
| 2017 | $6,582 | $415,049 +5% |
| 2016 | $6,582 -19.3% | $395,438 +16.4% |
| 2015 | $8,158 | $339,807 +7500.2% |
| 2014 | -- | $4,471 |
Find assessor info on the county website
Neighborhood: 32092
Nearby homes
- $505,8003 bd2 ba2.8k sqft183 Spanish Bay Dr, Saint Augustine, FL 32092Off Market
- $752,3004 bd3 ba4.8k sqft178 Spanish Bay Dr, Saint Augustine, FL 32092Off Market
- $747,6006 bd3 ba4.1k sqft166 Spanish Bay Dr, Saint Augustine, FL 32092Off Market
- $748,7005 bd4 ba3.7k sqft179 Spanish Bay Dr, Saint Augustine, FL 32092Off Market
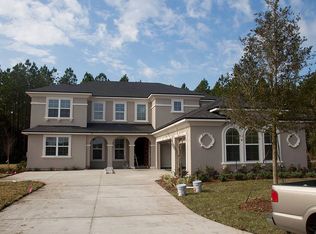
- $732,2004 bd3 ba3.9k sqft167 Spanish Bay Dr, Saint Augustine, FL 32092Off Market
- $653,0004 bd4 ba2.8k sqft152 Spanish Bay Dr, Saint Augustine, FL 32092Off Market
- $556,9004 bd3 ba2.8k sqft152 Spanish Bay Dr, Saint Johns, FL 32092Off Market
- $736,3004 bd5 ba4k sqft151 Spanish Bay Dr, Saint Augustine, FL 32092Off Market
Nearby schools
GreatSchools rating
- 9/10Liberty Pines AcademyGrades: K-8Distance: 3.5 mi
- 7/10Beachside High SchoolGrades: 8-12Distance: 3.5 mi
Schools provided by the listing agent
- Elementary: Liberty Pines Academy
- Middle: Liberty Pines Academy
- High: Beachside
Source: realMLS. This data may not be complete. We recommend contacting the local school district to confirm school assignments for this home.
Get a cash offer in 3 minutes
Find out how much your home could sell for in as little as 3 minutes with a no-obligation cash offer.
Estimated market value
$970,000
Get a cash offer in 3 minutes
Find out how much your home could sell for in as little as 3 minutes with a no-obligation cash offer.
Estimated market value
$970,000
- Florida
- Saint Johns County
- Saint Augustine
- 32092
- 182 SPANISH BAY Drive
Nearby cities
Nearby neighborhoods
Nearby zip codes
Other Saint Augustine Topics
