Are you looking for a home with plenty of space for everyone? This could be the one! This 2 story traditional style home with finished basement sits on a corner lot in a small subdivision near Lake Spivey. The main floor of this home features a huge family room with fireplace, formal living room with fireplace, formal dining room, eat in kitchen, half bath and large laundry room! Upstairs you'll find the spacious owners suite with fireplace and attached bath with double vanity, separate tub & shower, and walk in closets, three additional bedrooms, and large hall bath with double vanity. Finally, in the basement you will find a full in-law/teen suite with separate living area, additional bedroom, and attached full bathroom. The two car garage is also on the basement level and includes a separate storage room.
Closed
$330,000
182 Spivey Glen Dr, Jonesboro, GA 30236
5beds
3,498sqft
Single Family Residence
Built in 1993
-- sqft lot
$322,300 Zestimate®
$94/sqft
$2,806 Estimated rent
Home value
$322,300
$290,000 - $358,000
$2,806/mo
Zestimate® history
Owner options
List your home for rent
$2,806/mo
Rent Zestimate®
Find your next renter with Zillow Rental Manager. Plus, with online applications, you can quickly screen prospective tenants – for free.
$2,806/mo
Rent Zestimate®
Refinance and save
$2,077/mo
Est. payment
Refinancing to a lower rate could help reduce your monthly payments and save thousands over the life of the loan.
$2,077/mo
Est. payment
Explore your selling options
Work with a Zillow partner agent
Leverage their expertise and Zillow's premium Showcase listings to get your home seen by more buyers.
Get startedList with your own agent
Get your home in front of millions of buyers by listing it on Zillow.
Learn how to do itSell it yourself
Take full control of how buyers see your home on Zillow by listing For Sale by Owner (FSBO).
List your homeWhat's special
Finished basementEat in kitchenWalk in closetsSeparate tub and showerCorner lotFormal dining room
Zillow last checked:
Listing updated:
Listed by:
Blake Keathley 661-900-9145,
EveryState
Bought with:
Esther Jackson, 422186
LPT Realty
Source: GAMLS,MLS#: 10527201
Facts & features
Interior
Bedrooms & bathrooms
- Bedrooms: 5
- Bathrooms: 4
- Full bathrooms: 3
- 1/2 bathrooms: 1
Rooms
- Room types: Family Room, Laundry
Heating
- Central, Electric, Heat Pump
Cooling
- Ceiling Fan(s), Central Air, Dual, Electric, Zoned
Appliances
- Included: Dishwasher, Microwave, Oven/Range (Combo), Refrigerator, Stainless Steel Appliance(s)
- Laundry: Other
Features
- Double Vanity, Separate Shower, Soaking Tub, Tray Ceiling(s), Walk-In Closet(s)
- Flooring: Carpet, Vinyl
- Basement: Finished
- Number of fireplaces: 3
Interior area
- Total structure area: 3,498
- Total interior livable area: 3,498 sqft
- Finished area above ground: 2,698
- Finished area below ground: 800
Property
Parking
- Parking features: Attached, Garage
- Has attached garage: Yes
Features
- Levels: Two
- Stories: 2
Lot
- Features: Corner Lot
Details
- Parcel number: 012B01031000
Construction
Type & style
- Home type: SingleFamily
- Architectural style: Brick Front,Traditional
- Property subtype: Single Family Residence
Materials
- Aluminum Siding, Brick, Vinyl Siding
- Roof: Composition
Condition
- Resale
- New construction: No
- Year built: 1993
Utilities & green energy
- Sewer: Public Sewer
- Water: Public
- Utilities for property: Electricity Available, Natural Gas Available, Sewer Available, Sewer Connected, Water Available
Community & HOA
Community
- Features: Sidewalks
- Subdivision: Spivey Glen
HOA
- Has HOA: Yes
- Services included: Other
Location
- Region: Jonesboro
Financial & listing details
- Price per square foot: $94/sqft
- Tax assessed value: $366,700
- Annual tax amount: $6,466
- Date on market: 5/21/2025
- Cumulative days on market: 176 days
- Listing agreement: Exclusive Right To Sell
- Electric utility on property: Yes
Price history
| Date | Event | Price |
|---|---|---|
| 12/18/2025 | Sold | $330,000-4.1%$94/sqft |
Source:  GAMLS #10527201 Report a problem GAMLS #10527201 Report a problem | ||
| 11/13/2025 | Pending sale | $344,000$98/sqft |
Source: GAMLS #10527201 Report a problem | ||
| 11/6/2025 | Price change | $344,000-2.5%$98/sqft |
Source: GAMLS #10527201 Report a problem | ||
| 10/9/2025 | Price change | $353,000-3%$101/sqft |
Source: GAMLS #10527201 Report a problem | ||
| 9/25/2025 | Price change | $364,000-2.9%$104/sqft |
Source: GAMLS #10527201 Report a problem | ||
| 7/21/2025 | Price change | $375,000-4.1%$107/sqft |
Source: GAMLS #10527201 Report a problem | ||
| 6/23/2025 | Price change | $391,000-3%$112/sqft |
Source: GAMLS #10527201 Report a problem | ||
| 6/4/2025 | Price change | $403,000-2.9%$115/sqft |
Source: GAMLS #10527201 Report a problem | ||
| 5/21/2025 | Listed for sale | $415,000+24.3%$119/sqft |
Source: GAMLS #10527201 Report a problem | ||
| 1/26/2024 | Listing removed | -- |
Source: Zillow Rentals Report a problem | ||
| 1/19/2024 | Listed for rent | $2,700$1/sqft |
Source: Zillow Rentals Report a problem | ||
| 1/11/2024 | Listing removed | -- |
Source: Zillow Rentals Report a problem | ||
| 11/7/2023 | Listed for rent | $2,700+20.3%$1/sqft |
Source: Zillow Rentals Report a problem | ||
| 3/8/2022 | Listing removed | -- |
Source: Zillow Rental Network Premium Report a problem | ||
| 3/4/2022 | Price change | $2,245-2.4%$1/sqft |
Source: Zillow Rental Network Premium Report a problem | ||
| 2/27/2022 | Price change | $2,300-4.2%$1/sqft |
Source: Zillow Rental Network Premium Report a problem | ||
| 2/8/2022 | Listed for rent | $2,400$1/sqft |
Source: Zillow Rental Network Premium Report a problem | ||
| 9/15/2021 | Sold | $334,000+2.8%$95/sqft |
Source: Public Record Report a problem | ||
| 8/20/2021 | Pending sale | $325,000$93/sqft |
Source: GAMLS #9034662 Report a problem | ||
| 8/17/2021 | Listed for sale | $325,000+109.8%$93/sqft |
Source: GAMLS #9034662 Report a problem | ||
| 5/12/1994 | Sold | $154,900$44/sqft |
Source: Public Record Report a problem | ||
Public tax history
| Year | Property taxes | Tax assessment |
|---|---|---|
| 2025 | $6,008 -4.7% | $146,680 -4.6% |
| 2024 | $6,307 -3% | $153,680 -0.6% |
| 2023 | $6,502 +37.8% | $154,600 +27.6% |
| 2022 | $4,720 +313.9% | $121,120 +39.6% |
| 2021 | $1,140 +16.3% | $86,760 +9.2% |
| 2020 | $981 | $79,440 +2.1% |
| 2019 | $981 -56% | $77,800 +5.8% |
| 2018 | $2,230 +10% | $73,520 +9.9% |
| 2016 | $2,028 +2.6% | $66,920 +18.7% |
| 2015 | $1,977 -1.9% | $56,400 +16% |
| 2014 | $2,016 | $48,640 |
| 2013 | -- | -- |
| 2012 | -- | -- |
| 2011 | -- | -- |
| 2010 | -- | -- |
| 2009 | -- | -- |
| 2008 | $2,920 -1.3% | -- |
| 2007 | $2,957 +2.9% | $77,080 |
| 2005 | $2,874 | $77,080 |
| 2004 | $2,874 +5.2% | $77,080 +3.8% |
| 2003 | $2,732 +3.5% | $74,240 |
| 2002 | $2,639 +5.2% | $74,240 +3.9% |
| 2001 | $2,508 +5% | $71,440 +5.1% |
| 2000 | $2,389 | $68,000 |
Find assessor info on the county website
Neighborhood: 30236
Nearby homes
- $374,4004 bd4 ba3k sqft178 Spivey Glen Dr, Jonesboro, GA 30236Off Market
- $321,5003 bd3 ba2.9k sqft243 Reeves Creek Way, Jonesboro, GA 30236Off Market
- $339,9004 bd3 ba3.3k sqft179 Spivey Glen Dr, Jonesboro, GA 30236Sold
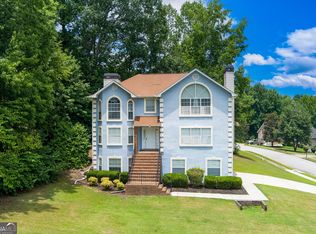
- $262,4003 bd2 ba1.6k sqft172 Spivey Glen Dr, Jonesboro, GA 30236Off Market
- $310,4003 bd3 ba2.7k sqft410 Woodwind Ct, Jonesboro, GA 30236Off Market
- $337,4005 bd4 ba4.6k sqft232 Reeves Creek Way, Jonesboro, GA 30236Off Market
- $340,8004 bd2 ba3k sqft228 Reeves Creek Way, Jonesboro, GA 30236Off Market
- $273,3003 bd2 ba1.8k sqft251 Reeves Creek Way, Jonesboro, GA 30236Off Market
Nearby schools
GreatSchools rating
- 5/10Red Oak Elementary SchoolGrades: PK-5Distance: 1.5 mi
- 5/10Dutchtown Middle SchoolGrades: 6-8Distance: 5.1 mi
- 5/10Dutchtown High SchoolGrades: 9-12Distance: 5.1 mi
Schools provided by the listing agent
- Elementary: Red Oak
- Middle: Dutchtown
- High: Dutchtown
Source: GAMLS. This data may not be complete. We recommend contacting the local school district to confirm school assignments for this home.
Get a cash offer in 3 minutes
Find out how much your home could sell for in as little as 3 minutes with a no-obligation cash offer.
Estimated market value
$322,300
Get a cash offer in 3 minutes
Find out how much your home could sell for in as little as 3 minutes with a no-obligation cash offer.
Estimated market value
$322,300
- Georgia
- Henry County
- Jonesboro
- 30236
- 182 Spivey Glen Dr
Nearby cities
Nearby neighborhoods
Nearby zip codes
Other Jonesboro Topics
