Skip main navigation
Off market
  • $578,700

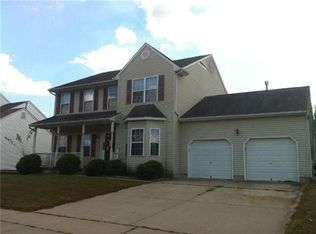
    182 Spruce Trl, Swedesboro, NJ 08085

    4beds
    2,300sqft
    SingleFamily
    Built in 1999
    0.29 Acres Lot
    $578,700 Zestimate®
    $252/sqft
    $3,749 Estimated rent

    Home value

    $578,700

    $550,000 - $608,000

    $3,749/mo

    Zestimate® history
    Loading
    Loading...

    Owner options

    List your home for rent

    $3,749/mo

    Rent Zestimate®

    Find your next renter with Zillow Rental Manager. Plus, with online applications, you can quickly screen prospective tenants – for free.

    Learn more

    $3,749/mo

    Rent Zestimate®

    Refinance and save

    $4,132/mo

    Est. payment

    Refinancing to a lower rate could help reduce your monthly payments and save thousands over the life of the loan.

    See today's rates

    $4,132/mo

    Est. payment

    Explore your selling options

    Work with a Zillow partner agent

    Leverage their expertise and Zillow's premium Showcase listings to get your home seen by more buyers.

    Get started

    List with your own agent

    Get your home in front of millions of buyers by listing it on Zillow.

    Learn how to do it

    Sell it yourself

    Take full control of how buyers see your home on Zillow by listing For Sale by Owner (FSBO).

    List your home

    What's special

    Nestled in a manicured, quiet neighborhood is your new home. Designed for entertaining, this home and grounds reflect the lifestyle you deserve. The cheerful kitchen boasts stainless steel appliances, an abundance of cabinets, tile floors and a beautiful custom tile backsplash. Enjoy the timeless beauty of granite counters. The pretty family room is open to the kitchen and features wood floors. A neutral d~cor and wood floors are the perfect backdrop for holiday meals and sit-down dinner parties. The formal living room also boasts a neutral d~cor and wood floors and can easily be used as a first-floor office. The master bedroom is graced with two walk-in closets and a private bathroom. Escape from it all in the luxurious master bathroom. The master bath has a large corner tub to relax in at the end of a long day. Let's head downstairs to the finished basement. Get ready to be impressed! There is an exercise room, a recreation room and a bedroom/office. There is even a convenient full bath. Who needs to go to the shore when you have your own backyard paradise?! The wonderful backyard will make every day feel like a vacation. Take a swim in the sparkling in-ground pool. Enjoy a barbeque with friends and family on the huge paver patio. Take a walk around the beautiful, friendly neighborhood. This is such a friendly, beautifully manicured community. The stucco has been inspected, repaired and offers a two year warranty.Check out the great Kingsway Schools! Enjoy an easy commute to Philadelphia, Delaware County, Delaware, Cherry Hill, the shore and more! No Homeowners Association Fees!

    This property is off market, which means it's not currently listed for sale or rent on Zillow. This may be different from what's available on other websites or public sources.

    Facts & features

    Interior

    Bedrooms & bathrooms
    • Bedrooms: 4
    • Bathrooms: 3
    • Full bathrooms: 2
    • 1/2 bathrooms: 1
    Heating
    • Forced air
    Cooling
    • Central
    Appliances
    • Included: Dishwasher, Garbage disposal, Microwave
    Features
    • Ceiling Fan(s), Walk-In Closet(s), Carpet, Wood Floors, Sprinkler System, Master Bath(s), Breakfast Area, Upgraded Countertops, Family Room Off Kitchen, WhirlPool/HotTub, Stall Shower, Tub Shower
    • Flooring: Hardwood
    • Basement: Y
    Interior area
    • Total interior livable area: 2,300 sqft
    • Finished area below ground: 0

    Property

    Parking
    • Total spaces: 2
    • Parking features: Garage - Attached
    Features
    • Exterior features: Wood
    • Pool features: Private
    • Has spa: Yes
    Lot
    • Size: 0.29 Acres
    Details
    • Parcel number: 24000031300014
    • Special conditions: Standard

    Construction

    Type & style
    • Home type: SingleFamily
    • Architectural style: Colonial
    Materials
    • Frame
    Condition
    • Year built: 1999

    Community & neighborhood

    Location
    • Region: Swedesboro
    • Municipality: WOOLWICH TWP

    Other

    Other facts
    • Heating: Forced Air, Central
    • Appliances: Dishwasher, Disposal, Built-in Microwave, Microwave, Self Cleaning Oven, Stainless Steel Appliance(s), Built-In Range
    • InteriorFeatures: Ceiling Fan(s), Walk-In Closet(s), Carpet, Wood Floors, Sprinkler System, Master Bath(s), Breakfast Area, Upgraded Countertops, Family Room Off Kitchen, WhirlPool/HotTub, Stall Shower, Tub Shower
    • GarageYN: true
    • AttachedGarageYN: true
    • HeatingYN: true
    • CoolingYN: true
    • StructureType: Detached
    • ConstructionMaterials: Frame
    • StoriesTotal: 2
    • ArchitecturalStyle: Colonial
    • SpecialListingConditions: Standard
    • ParkingFeatures: Driveway, Storage, Attached Garage, Built In, Garage Faces Front, Inside Entrance
    • CoveredSpaces: 2
    • Cooling: Central Air, Ceiling Fan(s)
    • BelowGradeFinishedArea: 0
    • PoolFeatures: Private
    • Basement: Y
    • MlsStatus: ACTIVE UNDER CONTRACT
    • Municipality: WOOLWICH TWP

    Price history

    DateEventPrice
    8/31/2020Sold$370,000-3.9%$161/sqft
    Source: Public Record Report a problem
    5/30/2020Pending sale$385,000$167/sqft
    Source: Keller Williams Hometown Realty #NJGL258456 Report a problem
    5/14/2020Listed for sale$385,000+18.5%$167/sqft
    Source: Keller Williams Hometown Realty #NJGL258456 Report a problem
    7/29/2008Sold$325,000-7.1%$141/sqft
    Source: Public Record Report a problem
    6/11/2008Listed for sale$349,900+91%$152/sqft
    Source: VLS Homes Report a problem
    12/21/1999Sold$183,150$80/sqft
    Source: Public Record Report a problem

    Public tax history

    YearProperty taxesTax assessment
    2025$10,903 $324,700
    2024$10,903 +1.8%$324,700
    2023$10,712 -2%$324,700
    2022$10,933 -2%$324,700
    2021$11,157 +4.5%$324,700 +1.9%
    2020$10,678 +0.4%$318,700 +12.1%
    2019$10,636 $284,300
    2018$10,636 +11%$284,300 +7.8%
    2017$9,581 +2.3%$263,800
    2016$9,362 +5.2%$263,800
    2015$8,895 +4.1%$263,800
    2014$8,547 -0.1%$263,800
    2013$8,557 $263,800

    Find assessor info on the county website

    Neighborhood: 08085

    Nearby schools

    GreatSchools rating
    Schools provided by the listing agent
    • Elementary: GOV. CHARLES C. STRATTON
    • Middle: KINGSWAY REGIONAL M.S.
    • High: KINGSWAY REGIONAL H.S.
    • District: KINGSWAY REGIONAL HIGH

    Source: The MLS. This data may not be complete. We recommend contacting the local school district to confirm school assignments for this home.

    Get a cash offer in 3 minutes
    Find out how much your home could sell for in as little as 3 minutes with a no-obligation cash offer.
    Estimated market value
    $578,700
    Get a cash offer in 3 minutes
    Find out how much your home could sell for in as little as 3 minutes with a no-obligation cash offer.
    Estimated market value
    $578,700