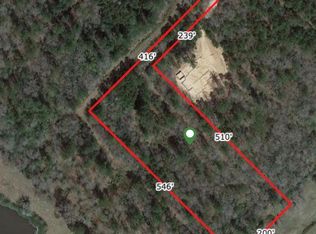
Wooded acresOpen floor planExtra parkingSplit floor planTwo-car garageVinyl plank flooringLimestone and brick home
Nestled on 2 wooded acres in the sought-after acreage community of Texas Grand Ranch, this one-story limestone and brick home offers privacy and comfort. Featuring 3 bedrooms, 2.5 baths, and a study with French doors, the open floor plan is filled with natural light, soaring ceilings, wood beams, and scenic views. Vinyl plank flooring flows throughout the main living areas. The kitchen features an oversized breakfast bar, center island, abundant cabinetry, and a gas range with a stunning brick arch surround. The split floor plan offers a private primary suite with bay windows, double vanities, soaking tub, separate shower, and walk-in closet. Additional features include a utility room with sink and mudroom built-ins, whole-home generator, water softener and filtration system, epoxy garage floors, fully fenced backyard, mature trees, extra parking, covered patio, and two-car garage. No MUD tax and low taxes. Enjoy peaceful country living with modern conveniences just minutes from town.
45 days
|
155
|
6
|
Zillow last checked:
Listing updated:
Listed by:
Lacey WalkerTREC #0702980832-562-7884,
Nextgen Real Estate Properties
Source: HAR,MLS#: 95785708
Facts & features
Interior
Bedrooms & bathrooms
Bedrooms: 3
Bathrooms: 3
Full bathrooms: 2
1/2 bathrooms: 1
Rooms
Room types: Utility Room
Primary bathroom
Features: Full Secondary Bathroom Down, Half Bath, Primary Bath: Double Sinks, Primary Bath: Separate Shower, Primary Bath: Soaking Tub, Secondary Bath(s): Tub/Shower Combo, Vanity Area
Kitchen
Features: Breakfast Bar, Kitchen Island, Kitchen open to Family Room, Pantry, Pots/Pans Drawers, Under Cabinet Lighting
Heating
Propane
Cooling
Ceiling Fan(s), Electric
Appliances
Included: Disposal, Water Softener, Oven, Microwave, Gas Cooktop, Dishwasher
Laundry: Electric Dryer Hookup, Gas Dryer Hookup, Washer Hookup
Features
Crown Molding, Formal Entry/Foyer, High Ceilings, All Bedrooms Down, En-Suite Bath, Walk-In Closet(s)
Flooring: Vinyl
Windows: Window Coverings
Has fireplace: No
Interior area
Total structure area: 3,148
Total interior livable area: 3,148 sqft
Property
Parking
Total spaces: 2
Parking features: Attached, Additional Parking, Garage Door Opener, Extra Driveway
Explore the cost of this home by adjusting the details. Changes won't be saved.
Principal & interest
$1,547
Mortgage insurance
$0
Property taxes
$170
Home insurance
$105
HOA fees
$0
Utilities
Not included
All calculations are estimates and provided by Zillow, Inc. for informational purposes only. Actual amounts may vary.
HOA fees may include property taxes on listings classified as Co-Ops. Contact the listing agent and/or owner for fee details.
Mortgage interest rates are dependent on a number of factors, including credit score, down payment, and repayment length. Interest rate data provided by Zillow Group Marketplace, Inc. as of 1/1/1970 from various mortgage lenders with which we have lead or other similar arrangements; the Estimated Payment is an average of those rates.
See how much you could borrow to make a competitive offer.