First time on market. This Custom-Built Home has soaring ceilings, built-in cabinetry, surround sound speakers and two gas fireplaces. Enjoy formal Living Room w/gas FP open to Formal Dining area with built-in China cabinet and built-in buffet. The Great Room includes kitchen, which has vinyl flooring, granite cook island, granite countertops, eat bar, and built in appliances. Also included in this great room is dining nook, Family Room with wall of custom book cases and slider to backyard. Second FP is located in Master Suite along with Jacuzzi tub, huge walk-in shower, his and hers vanities, and large walk- in closet. Safe in WI closet stays. Landscaped backyard, borders the Urban Growth Boundary offering privacy and opportunity to enjoy a diverse range of wildlife, has patio with SunSetter awning, wrought iron gazabo, and a 12'x12'covered area wired for either hot tub or deck, buyers choice. Property is landscaped, fenced, with sprinkler system and lighting.Laundry Room with washer and dryer has built-in cabinets, sink and pantry. Not included in square footage is a Sun Room 9'x25' with a wall of windows. This area would make a great hobby/exercise area. The attached three-car garage has a sink, walls of cabinets for storage and access to a lower room 18'x18' shop area. The detached RV Garage has wall-to-wall cabinets, is heated, has sink and urinal. Perfect man cave. House has Generac Generator.
Sold
$700,000
182 Strauss Ave, Winchester, OR 97495
3beds
3,896sqft
Residential, Single Family Residence
Built in 1997
0.51 Acres Lot
$738,700 Zestimate®
$180/sqft
$2,742 Estimated rent
Home value
$738,700
$694,000 - $790,000
$2,742/mo
Zestimate® history
Owner options
List your home for rent
$2,742/mo
Rent Zestimate®
Find your next renter with Zillow Rental Manager. Plus, with online applications, you can quickly screen prospective tenants – for free.
$2,742/mo
Rent Zestimate®
Refinance and save
$4,393/mo
Est. payment
Refinancing to a lower rate could help reduce your monthly payments and save thousands over the life of the loan.
$4,393/mo
Est. payment
Explore your selling options
Work with a Zillow partner agent
Leverage their expertise and Zillow's premium Showcase listings to get your home seen by more buyers.
Get startedList with your own agent
Get your home in front of millions of buyers by listing it on Zillow.
Learn how to do itSell it yourself
Take full control of how buyers see your home on Zillow by listing For Sale by Owner (FSBO).
List your homeWhat's special
Detached rv garageLandscaped backyardGranite cook islandFormal dining areaEat barBuilt-in china cabinetDining nook
Zillow last checked:
Listing updated:
Listed by:
Patricia Archambault 541-784-8340,
All-Pro Realty Advisors, LLC
Bought with:
Lisa Ollivant, 201248149
RE/MAX Integrity
Source: RMLS (OR),MLS#: 23588053
Facts & features
Interior
Bedrooms & bathrooms
- Bedrooms: 3
- Bathrooms: 2
- Full bathrooms: 2
- Main level bathrooms: 2
Rooms
- Room types: EatingArea, Utility Room, Sun Room, Bedroom 2, Bedroom 3, Dining Room, Family Room, Kitchen, Living Room, Primary Bedroom
Primary bedroom
- Features: Exterior Entry, Fireplace, Double Sinks, Jetted Tub, Suite, Tile Floor, Walkin Closet, Walkin Shower, Wallto Wall Carpet
- Level: Main
- Area: 462
- Dimensions: 22 x 21
Bedroom 2
- Features: Closet, Wallto Wall Carpet
- Level: Main
- Area: 272
- Dimensions: 16 x 17
Bedroom 3
- Features: Closet, Wallto Wall Carpet
- Level: Upper
- Area: 350
- Dimensions: 25 x 14
Dining room
- Features: Builtin Features, Wallto Wall Carpet
- Level: Main
Family room
- Features: Bookcases, Eating Area, Exterior Entry, Family Room Kitchen Combo, Wallto Wall Carpet
- Level: Main
- Area: 342
- Dimensions: 18 x 19
Kitchen
- Features: Cook Island, Dishwasher, Disposal, Eat Bar, Eating Area, Family Room Kitchen Combo, Microwave, Builtin Oven, Vinyl Floor
- Level: Main
- Area: 304
- Width: 16
Living room
- Features: Fireplace, Living Room Dining Room Combo, Sound System, Wallto Wall Carpet
- Level: Main
- Area: 420
- Dimensions: 20 x 21
Heating
- Forced Air, Fireplace(s)
Cooling
- Central Air
Appliances
- Included: Built In Oven, Cooktop, Dishwasher, Disposal, Down Draft, Free-Standing Refrigerator, Instant Hot Water, Microwave, Plumbed For Ice Maker, Washer/Dryer, Gas Water Heater
- Laundry: Laundry Room
Features
- Granite, High Ceilings, High Speed Internet, Sound System, Family Room Kitchen Combo, Built-in Features, Pantry, Sink, Closet, Bookcases, Eat-in Kitchen, Cook Island, Eat Bar, Living Room Dining Room Combo, Double Vanity, Suite, Walk-In Closet(s), Walkin Shower, Kitchen Island
- Flooring: Tile, Vinyl, Wall to Wall Carpet
- Windows: Double Pane Windows, Vinyl Frames
- Basement: Crawl Space,Partial
- Number of fireplaces: 2
- Fireplace features: Gas
Interior area
- Total structure area: 3,896
- Total interior livable area: 3,896 sqft
Property
Parking
- Total spaces: 4
- Parking features: Parking Pad, RV Access/Parking, RV Boat Storage, Attached
- Attached garage spaces: 4
- Has uncovered spaces: Yes
Accessibility
- Accessibility features: Accessible Entrance, Garage On Main, Main Floor Bedroom Bath, Minimal Steps, Parking, Utility Room On Main, Walkin Shower, Accessibility
Features
- Levels: One
- Stories: 2
- Patio & porch: Patio
- Exterior features: Garden, Yard, Exterior Entry
- Has spa: Yes
- Spa features: Bath
- Fencing: Fenced
- Has view: Yes
- View description: Mountain(s), Seasonal
Lot
- Size: 0.51 Acres
- Features: Level, Terraced, Sprinkler, SqFt 20000 to Acres1
Details
- Additional structures: Gazebo, RVParking, RVBoatStorage
- Parcel number: R54162
- Zoning: R1
Construction
Type & style
- Home type: SingleFamily
- Property subtype: Residential, Single Family Residence
Materials
- T111 Siding
- Foundation: Concrete Perimeter
- Roof: Composition
Condition
- Resale
- New construction: No
- Year built: 1997
Utilities & green energy
- Gas: Gas
- Sewer: Public Sewer
- Water: Public
Community & HOA
Community
- Security: Entry, Security Lights, Security System Owned
HOA
- Has HOA: No
Location
- Region: Winchester
Financial & listing details
- Price per square foot: $180/sqft
- Tax assessed value: $987,093
- Annual tax amount: $5,010
- Date on market: 11/21/2023
- Cumulative days on market: 7 days
- Listing terms: Cash,Conventional,FHA,VA Loan
- Road surface type: Paved
Price history
| Date | Event | Price |
|---|---|---|
| 12/22/2023 | Sold | $700,000-6.6%$180/sqft |
Source:  RMLS (OR) #23588053 Report a problem RMLS (OR) #23588053 Report a problem | ||
| 11/28/2023 | Pending sale | $749,500$192/sqft |
Source: RMLS (OR) #23588053 Report a problem | ||
| 11/21/2023 | Listed for sale | $749,500$192/sqft |
Source: RMLS (OR) #23588053 Report a problem | ||
Public tax history
| Year | Property taxes | Tax assessment |
|---|---|---|
| 2025 | $5,476 +3% | $585,310 +3% |
| 2024 | $5,316 +3% | $568,263 +3% |
| 2023 | $5,161 +3% | $551,712 +3% |
| 2022 | $5,011 +3% | $535,643 +3% |
| 2021 | $4,865 -1% | $520,042 +3% |
| 2020 | $4,912 +1.9% | $504,896 +3% |
| 2019 | $4,823 +1% | $490,191 +3% |
| 2018 | $4,775 | $475,914 +3% |
| 2017 | $4,775 +4.8% | $462,053 +3% |
| 2016 | $4,555 | $448,596 +3% |
| 2015 | $4,555 +3.2% | $435,531 +1.1% |
| 2014 | $4,414 | $430,673 +1.3% |
| 2013 | $4,414 +0.2% | $425,071 -0.3% |
| 2012 | $4,405 +3.1% | $426,508 +3% |
| 2011 | $4,274 +2.6% | $414,086 +3% |
| 2010 | $4,167 +9% | $402,026 +9% |
| 2009 | $3,823 +2.1% | $368,827 +3% |
| 2008 | $3,745 +4.3% | $358,085 +3% |
| 2007 | $3,591 +7% | $347,656 +3% |
| 2006 | $3,355 +3.1% | $337,531 +3% |
| 2005 | $3,256 +4.7% | $327,700 +6.1% |
| 2003 | $3,109 +2.6% | $308,890 +3% |
| 2002 | $3,030 | $299,894 |
Find assessor info on the county website
Neighborhood: 97495
Nearby homes
- $679,7005 bd3 ba3.3k sqft154 Strauss Ave, Winchester, OR 97495Off Market
- $644,3003 bd2 ba2.5k sqft216 Strauss Ave, Winchester, OR 97495Off Market
- $618,5003 bd2 ba2.5k sqft115 Martha Dr, Winchester, OR 97495Off Market
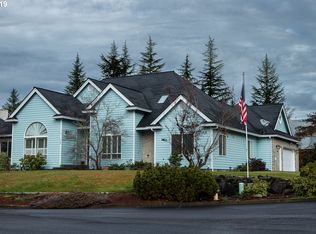
- $534,1003 bd2 ba2k sqft112 Martha Dr, Winchester, OR 97495Off Market
- $639,4003 bd2 ba2.3k sqft238 Strauss Ave, Winchester, OR 97495Off Market
- $538,8003 bd4 ba2.3k sqft130 Strauss Ave, Winchester, OR 97495Off Market
- $12,7654 bd3 ba2k sqft434 Martha Dr, Winchester, OR 97495Off Market
- $583,1004 bd3 ba2k sqft434 Martha Dr, Winchester, OR 97495Off Market
Nearby schools
GreatSchools rating
- 4/10Winchester Elementary SchoolGrades: PK-5Distance: 0.4 mi
- 7/10Joseph Lane Middle SchoolGrades: 6-8Distance: 3.1 mi
- 5/10Roseburg High SchoolGrades: 9-12Distance: 4.4 mi
Schools provided by the listing agent
- Elementary: Winchester
- Middle: Joseph Lane
- High: Roseburg
Source: RMLS (OR). This data may not be complete. We recommend contacting the local school district to confirm school assignments for this home.


Get pre-qualified for a loan
At Zillow Home Loans, we can pre-qualify you in as little as 5 minutes with no impact to your credit score.An equal housing lender. NMLS #10287.
- Oregon
- Douglas County
- Roseburg
- 97495
- 182 Strauss Ave
