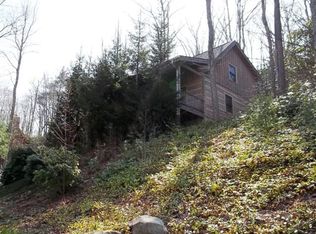
Wow fantastic Log Home Cottage offered fully furnished 'Move- In Ready' in a great central location of the Lakes Community of Seven Devils! Offered beautifully and tastefully furnished turn-key; This charming 2-bedroom, 2-bathroom mountain cottage features a handy mudroom entry opening to an expansive open great room lay out with beautiful hardwood floors and soaring cathedral T&G ceilings, highlighted with impressive hand-hewn beams. The dramatic wood burning-stone fireplace expands floor-to-ceiling and serves as the home's eye-catching centerpiece. The well-appointed kitchen, open to the dining area, boasts an island, custom cabinetry, and all stainless steel appliances. The convenient main-level primary bedroom showcases newly installed hardwood floors, and the primary bathroom has been completely and beautifully remodeled including all-new: custom tile shower, granite countertops, heated tile flooring, all-new plumbing & lighting fixtures plus a convenient stackable washer and dryer! Great outdoor living space too with covered entry porch and a spacious back covered deck offering scenic mountain views. Head upstairs, you'll find an inviting open loft, a second guest bedroom, and an additional full bathroom. There is also a partial finished basement great for storage plus a convenient shed currently used to store firewood. This would make the perfect second home and/or short term rental. Current owners have not rented it but an ideal set up. Hurry schedule your appointment today to see this one while still available!
The main level entry mud room with 63 Sq ft is finished but heated with a space heater so is not counted in the total living area.
Lots of upgrades since the current owners purchased in 2018 including: new matching hardwood floors in the master bedroom, complete remodel to the main level primary bathroom, all new 2023 HVAC system with new duct work, and a new Mitsubishi mini split with heat and A/C added upstairs. New landscaping, new back retaining wall, all new exterior staining and a new refrigerator in 2020.
Sold for $510,000
Zillow last checked:
Listing updated:
Bought with:
William Kelly, 349663
Howard Hanna Allen Tate Real Estate Blowing Rock
Source: High Country AOR,MLS#: 259831 Originating MLS: High Country Association of Realtors Inc.
Originating MLS: High Country Association of Realtors Inc.Price history
| Date | Event | Price |
|---|---|---|
| 9/30/2026 | Sold | $510,000-3.7%$424/sqft |
Source:  High Country AOR #259831 Report a problem High Country AOR #259831 Report a problem | ||
| 8/20/2026 | Contingent | $529,500$440/sqft |
Source: High Country AOR #259831 Report a problem | ||
| 5/22/2026 | Price change | $529,500-1.9%$440/sqft |
Source: High Country AOR #259831 Report a problem | ||
| 4/13/2026 | Listed for sale | $539,500$448/sqft |
Source: High Country AOR #259831 Report a problem | ||
| 4/4/2026 | Contingent | $539,500$448/sqft |
Source: High Country AOR #259831 Report a problem | ||
| 2/9/2026 | Listed for sale | $539,500+92.7%$448/sqft |
Source: High Country AOR #259831 Report a problem | ||
| 9/10/2019 | Sold | $279,900$232/sqft |
Source: High Country AOR #216185 Report a problem | ||
| 7/29/2019 | Pending sale | $279,900$232/sqft |
Source: Boone Real Estate #216185 Report a problem | ||
| 7/3/2019 | Listed for sale | $279,900+14.2%$232/sqft |
Source: Boone Real Estate #216185 Report a problem | ||
| 5/26/2017 | Sold | $245,000-5%$203/sqft |
Source: High Country AOR #39207570 Report a problem | ||
| 4/11/2017 | Listed for sale | $258,000+1.2%$214/sqft |
Source: Premier Sotheby's International Realty - Blowing Rock #39207570 Report a problem | ||
| 10/4/2016 | Listing removed | $255,000$212/sqft |
Source: Premier Sotheby's International Realty #39203502 Report a problem | ||
| 7/15/2016 | Price change | $255,000-2.7%$212/sqft |
Source: Premier Sotheby's Int'l Realty- Blowing Rock on Main #39203502 Report a problem | ||
| 6/17/2016 | Price change | $262,000-3.7%$218/sqft |
Source: Blowing Rock Properties #39201276 Report a problem | ||
| 4/28/2016 | Listed for sale | $272,000+13.3%$226/sqft |
Source: Blowing Rock Properties #39201276 Report a problem | ||
| 8/30/2013 | Sold | $240,000$199/sqft |
Source: Public Record Report a problem | ||
Nearby homes
Sell for more on Zillow
Get a Zillow Showcase℠ listing at no additional cost and you could sell for .
$511,500
2% more
+$10,230
With Zillow Showcase(estimated)
$521,730
