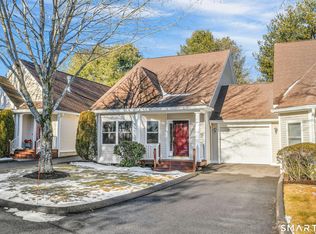
Originally selected as the model home for the community, this exceptional Edgewood unit enjoys a premier cul-de-sac location in one of the development's most desirable settings. Thoughtfully designed for comfortable living, the home features a spacious main-level primary suite complete with a walk-in closet, dual-sink vanity, jetted soaking tub, and separate shower. The inviting family room showcases soaring vaulted ceilings, a charming bay window, and a cozy gas fireplace, while the bright eat-in kitchen offers recessed lighting, abundant cabinetry, and generous counter space. A formal dining room, convenient main-level laundry, powder room, and sliding glass doors leading to a private rear patio overlooking private surroundings complete the first floor. Upstairs, you'll find a spacious second bedroom with its own full bath and walk-in closet, along with a versatile loft that's ideal as a home office, reading area, or additional living space. Finished lower recreation room with workshop and storage. Additional highlights include central air conditioning, newer hot water heater, minimal steps from both the front porch and attached garage, and guest parking conveniently located directly across from the home. Residents enjoy outstanding community amenities including a clubhouse, swimming pool, and tennis courts, all surrounded by beautiful natural scenery. This one won't last long!
Under contract
$509,900
182 Summerfield Gardens #182, Shelton, CT 06484
2beds
2,569sqft
Condominium
Built in 1997
-- sqft lot
$-- Zestimate®
$198/sqft
$540/mo HOA
What's special
- 8 days |
- 782 |
- 41 |
Zillow last checked:
Listing updated:
Listed by:
Marissa Papa (203)331-7043,
Preston Gray Real Estate 475-269-5100
Source: Smart MLS,MLS#: 24180909
Facts & features
Interior
Bedrooms & bathrooms
- Bedrooms: 2
- Bathrooms: 3
- Full bathrooms: 2
- 1/2 bathrooms: 1
Primary bedroom
- Features: Full Bath, Walk-In Closet(s), Wall/Wall Carpet
- Level: Main
- Area: 225.14 Square Feet
- Dimensions: 15.11 x 14.9
Bedroom
- Features: Full Bath, Walk-In Closet(s), Wall/Wall Carpet
- Level: Upper
- Area: 170.24 Square Feet
- Dimensions: 13.3 x 12.8
Primary bathroom
- Features: Double-Sink, Stall Shower, Whirlpool Tub, Tile Floor
- Level: Main
- Area: 100.8 Square Feet
- Dimensions: 12.6 x 8
Bathroom
- Features: Tile Floor
- Level: Main
- Area: 16.81 Square Feet
- Dimensions: 4.1 x 4.1
Bathroom
- Features: Tub w/Shower, Tile Floor
- Level: Upper
- Area: 64.7 Square Feet
- Dimensions: 9.1 x 7.11
Dining room
- Features: Hardwood Floor
- Level: Main
- Area: 144 Square Feet
- Dimensions: 12 x 12
Kitchen
- Features: Breakfast Nook, Sliders, Hardwood Floor
- Level: Main
- Area: 206.01 Square Feet
- Dimensions: 18.9 x 10.9
Living room
- Features: Vaulted Ceiling(s), Ceiling Fan(s), Fireplace, Wall/Wall Carpet
- Level: Main
- Area: 401.28 Square Feet
- Dimensions: 20.9 x 19.2
Rec play room
- Features: Built-in Features, Wall/Wall Carpet
- Level: Lower
- Area: 519.31 Square Feet
- Dimensions: 24.6 x 21.11
Heating
- Forced Air, Natural Gas
Cooling
- Central Air
Appliances
- Included: Oven/Range, Microwave, Refrigerator, Dishwasher, Washer, Dryer, Water Heater
Features
- Basement: Full,Garage Access,Partially Finished
- Attic: None
- Number of fireplaces: 1
Interior area
- Total structure area: 2,569
- Total interior livable area: 2,569 sqft
- Finished area above ground: 2,096
- Finished area below ground: 473
Property
Parking
- Total spaces: 1
- Parking features: Attached
- Attached garage spaces: 1
Features
- Stories: 2
- Patio & porch: Deck
- Exterior features: Lighting
- Has private pool: Yes
- Pool features: In Ground
Details
- Parcel number: 290922
- Zoning: R-1
Construction
Type & style
- Home type: Condo
- Architectural style: Ranch
- Property subtype: Condominium
Materials
- Vinyl Siding
Condition
- New construction: No
- Year built: 1997
Utilities & green energy
- Sewer: Public Sewer
- Water: Public
Community & HOA
HOA
- Has HOA: Yes
- Amenities included: Clubhouse, Pool, Management
- Services included: Maintenance Grounds, Trash, Snow Removal, Pool Service, Road Maintenance
- HOA fee: $540 monthly
Location
- Region: Shelton
Financial & listing details
- Price per square foot: $198/sqft
- Tax assessed value: $259,700
- Annual tax amount: $4,888
- Date on market: 7/13/2026
Estimated market value
Not available
Estimated sales range
Not available
Not available
Price history
| Date | Event | Price |
|---|---|---|
| 7/21/2026 | Pending sale | $509,900$198/sqft |
Source:  Smart MLS #24180909 Report a problem Smart MLS #24180909 Report a problem | ||
| 7/16/2026 | Listed for sale | $509,900$198/sqft |
Source: Smart MLS #24180909 Report a problem | ||
Public tax history
Tax history is unavailable.
Monthly payment
Est. payment
Payment breakdown
Explore the cost of this home by adjusting the details. Changes won't be saved.Climate risks
Neighborhood: 06484
Nearby schools
GreatSchools rating
- 8/10Elizabeth Shelton SchoolGrades: K-4Distance: 0.4 mi
- 4/10Intermediate SchoolGrades: 7-8Distance: 0.5 mi
- 7/10Shelton High SchoolGrades: 9-12Distance: 0.5 mi
Schools provided by the listing agent
- Elementary: Elizabeth Shelton
- Middle: Shelton,Perry Hill
- High: Shelton
Source: Smart MLS. This data may not be complete. We recommend contacting the local school district to confirm school assignments for this home.
- $499,1002 bd3 ba1.8k sqft182 Gardens At Summerfield #182, Shelton, CT 06484Off Market

- $525,0002 bd3 ba1.8k sqft183 Summerfield Gdns #183, Shelton, CT 06484Sold
- $437,7402 bd3 ba2.1k sqft32 Summerfield Gdns UNIT 32, Shelton, CT 06484Sold
- $425,4001 bd2 ba1.3k sqft202 Summerfield Gdns UNIT 202, Shelton, CT 06484Off Market

- $555,1002 bd3 ba2.1k sqft143 Summerfield Gdns, Shelton, CT 06484Off Market
- $501,0002 bd3 ba1.8k sqft212 Summerfield Gdns #212, Shelton, CT 06484Off Market
- $480,0002 bd3 ba2.2k sqft151 Summerfield Gdns #151, Shelton, CT 06484Sold
- $758,2004 bd2 ba2.7k sqft40 Brook Pine Dr, Shelton, CT 06484Off Market
A local agent can set up tours, give advice and negotiate with sellers.
A local lender can help you make sure your offer is ready when you are.
Similar homes
- $549,9002 bd3 ba1.7k sqftGreystone On The Lake, Shelton, CT 06484For Sale

 MLS ID #24192050, Mela Veltri Case, KW Legacy Partners. Smart MLS
 - $499,9003 bd1 ba1.6k sqft19 Meadowlark Drive, Shelton, CT 06484For Sale
 MLS ID #24192036, Chris Carey, Carey & Guarrera Real Estate. Smart MLS
 - $559,0003 bd3 ba1.7k sqft954 Howe Avenue, Shelton, CT 06484For Sale
 MLS ID #24189391, Xenophon Kleftogiannis, O'Brien Premier Properties. Smart MLS
 - $--3 bd2 ba1.4k sqft38 Gray St, Shelton, CT 06484Auction
 Auction.com 2
 - $429,9002 bd3 ba1.4k sqftTamarac Ridge, Shelton, CT 06484For SaleMLS ID #24180916, Marissa Papa, Preston Gray Real Estate. Smart MLS
- $450,0003 bd2 ba1.6k sqft66 Lane Street, Shelton, CT 06484For SaleMLS ID #24191911, Sara Tufano, Real Broker CT, LLC. Smart MLS
- $575,0002 bd3 ba1.9k sqftAspetuck Village, Shelton, CT 06484For SaleMLS ID #24187601, Gary Booker, Amodio Booker Realty LLC. Smart MLS
- $559,0002 bd3 ba2k sqftGreystone On The Lake, Shelton, CT 06484For SaleMLS ID #24167000, Joan Junga, CB Country to Coast Realty. Smart MLS
- $529,9003 bd3 ba2k sqft28 Golec Avenue, Shelton, CT 06484For SaleMLS ID #24190554, Cinzia Vaccaro, Century 21 Scala Group. Smart MLS
- $599,9004 bd3 ba2.4k sqft120 Soundview Avenue, Shelton, CT 06484For SaleMLS ID #24188057, Marissa Papa, Preston Gray Real Estate. Smart MLS
- $620,0003 bd1 ba2.5k sqft61 Soundview Avenue, Shelton, CT 06484For SaleMLS ID #24187595, Caroline Besancon, William Pitt Sotheby's Int'l. Smart MLS
- $589,0003 bd4 ba1.9k sqftGreystone On The Lake, Shelton, CT 06484For SaleMLS ID #24172513, Anthony Parenti, Berkshire Hathaway NE Prop.. Smart MLS
- $599,0003 bd3 ba2k sqft69 Richard Boulevard, Shelton, CT 06484For SaleMLS ID #24190702, Kurt Jain, NextHome Real Estate Services. Smart MLS
- $749,9003 bd3 ba2.3k sqft11 Birdseye Rd Extension, Shelton, CT 06484For SaleMLS ID #24190242, Sam Granata, Preston Gray Real Estate. Smart MLS
- $450,0005 bd3 ba3.5k sqft375 Long Hill Avenue, Shelton, CT 06484For SaleMLS ID #24190096, Kurt Jain, NextHome Real Estate Services. Smart MLS
- $549,0003 bd3 ba2.2k sqft77 Wells Avenue, Shelton, CT 06484For SaleMLS ID #24189654, Thomas Bepko III, YellowBrick Real Estate LLC. Smart MLS
- $599,9003 bd3 ba2.3k sqftRivendell, Shelton, CT 06484For SaleMLS ID #24182160, Lori A. Frasco, Dave Jones Realty, LLC. Smart MLS
- $589,9003 bd2 ba1.8k sqft35 Nutmeg Lane, Shelton, CT 06484For SaleMLS ID #24189761, Jodi Dawley, Real Estate Two. Smart MLS
- $530,0003 bd2 ba1.9k sqft36 Manton Street, Shelton, CT 06484For SaleMLS ID #24186698, Robert J. Van Egghen, Fiorelli Realty, LLC. Smart MLS
- $584,9003 bd3 ba1.9k sqft11 Cribbins Avenue, Shelton, CT 06484For SaleMLS ID #24177982, Derek Greene, Derek Greene. Smart MLS
