Skip main navigation
Sold
  • $511,000

    182 Sunday Dr, Creswell, OR 97426

    3beds
    1,768sqft
    Residential, Single Family Residence
    Built in 2002
    10,018 Square Feet Lot
    $509,200 Zestimate®
    $289/sqft
    $2,755 Estimated rent

    Home value

    $509,200

    $484,000 - $540,000

    $2,755/mo

    Zestimate® history
    Loading
    Loading...

    Owner options

    List your home for rent

    $2,755/mo

    Rent Zestimate®

    Find your next renter with Zillow Rental Manager. Plus, with online applications, you can quickly screen prospective tenants – for free.

    Learn more

    $2,755/mo

    Rent Zestimate®

    Refinance and save

    $3,261/mo

    Est. payment

    Refinancing to a lower rate could help reduce your monthly payments and save thousands over the life of the loan.

    See today's rates

    $3,261/mo

    Est. payment

    Explore your selling options

    Work with a Zillow partner agent

    Leverage their expertise and Zillow's premium Showcase listings to get your home seen by more buyers.

    Get started

    List with your own agent

    Get your home in front of millions of buyers by listing it on Zillow.

    Learn how to do it

    Sell it yourself

    Take full control of how buyers see your home on Zillow by listing For Sale by Owner (FSBO).

    List your home

    What's special

    Fenced yardPlay structureInviting outdoor spacesVaulted ceilingsDouble-pane windowsPlantation shuttersPorcelain tile flooring
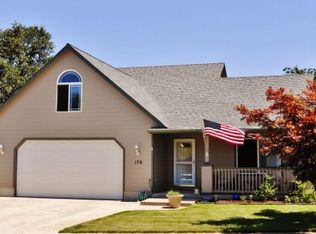
    Welcome to this inviting Creswell home in an established neighborhood where comfort, character, and versatile living spaces come together beautifully. Porcelain tile flooring and vaulted ceilings create an open, welcoming feel, while plantation shutters and double-pane windows add style and energy efficiency. Ductless heating and air conditioning. A bonus room provides flexible space for crafting, games, a home office, or whatever suits your lifestyle. Multiple decks provide wonderful spaces to relax, entertain, or enjoy the outdoors. The fenced yard features a play structure and a garden with convenient drip irrigation lines in all the beds, making it easy to nurture your favorite plants including existing blueberry and raspberry bushes, and grapes. A spacious three-bay garage offers plenty of room for vehicles, hobbies, and storage. With thoughtful features throughout and inviting outdoor spaces, this is a home ready to be enjoyed and made your own. All appliances included.

    Zillow last checked:

    Listing updated:

    Listed by:

    Melissa McGuire 541-485-1400,

    Berkshire Hathaway HomeServices Real Estate Professionals

    Bought with:

    Jena Shaw, 201247367

    Kinected Realty LLC

    Source: RMLS (OR),MLS#: 696242833MLS Logo

    Facts & features

    Interior

    Bedrooms & bathrooms
    • Bedrooms: 3
    • Bathrooms: 3
    • Full bathrooms: 2
    • Partial bathrooms: 1
    • Main level bathrooms: 1
    Rooms
    • Room types: Bonus Room, Bedroom 2, Bedroom 3, Dining Room, Family Room, Kitchen, Living Room, Primary Bedroom
    Primary bedroom
    • Features: Ceiling Fan, Ensuite, Walkin Closet, Wallto Wall Carpet
    • Level: Upper
    • Area: 182
    • Dimensions: 14 x 13
    Bedroom 2
    • Features: Wallto Wall Carpet
    • Level: Upper
    • Area: 136
    • Dimensions: 17 x 8
    Bedroom 3
    • Features: Wallto Wall Carpet
    • Level: Upper
    • Area: 80
    • Dimensions: 10 x 8
    Dining room
    • Features: Kitchen Dining Room Combo, Tile Floor
    • Level: Main
    Kitchen
    • Features: Eat Bar, Island, Kitchen Dining Room Combo, Pantry, Free Standing Range, Free Standing Refrigerator, Tile Floor
    • Level: Main
    • Area: 240
    • Width: 12
    Living room
    • Features: Ceiling Fan, Tile Floor, Vaulted Ceiling
    • Level: Main
    • Area: 368
    • Dimensions: 23 x 16
    Heating
    • Ductless, Mini Split
    Cooling
    • Has cooling: Yes
    Appliances
    • Included: Dishwasher, Disposal, Free-Standing Range, Free-Standing Refrigerator, Microwave, Plumbed For Ice Maker, Stainless Steel Appliance(s), Electric Water Heater
    Features
    • Ceiling Fan(s), Granite, Vaulted Ceiling(s), Kitchen Dining Room Combo, Eat Bar, Kitchen Island, Pantry, Walk-In Closet(s), Tile
    • Flooring: Tile, Wall to Wall Carpet
    • Windows: Double Pane Windows, Vinyl Frames
    • Basement: Crawl Space
    Interior area
    • Total structure area: 1,768
    • Total interior livable area: 1,768 sqft

    Property

    Parking
    • Total spaces: 3
    • Parking features: Driveway, On Street, Garage Door Opener, Attached
    • Attached garage spaces: 3
    • Has uncovered spaces: Yes
    Features
    • Levels: Two
    • Stories: 2
    • Patio & porch: Covered Deck, Deck, Porch
    • Exterior features: Garden, Raised Beds, Yard
    • Fencing: Fenced
    Lot
    • Size: 10,018 Square Feet
    • Features: Level, Sloped, SqFt 10000 to 14999
    Details
    • Parcel number: 1671922

    Construction

    Type & style
    • Home type: SingleFamily
    • Property subtype: Residential, Single Family Residence
    Materials
    • Board & Batten Siding
    • Roof: Composition
    Condition
    • Resale
    • New construction: No
    • Year built: 2002

    Utilities & green energy

    • Sewer: Public Sewer
    • Water: Public

    Community & HOA

    Community
    • Security: None
    HOA
    • Has HOA: No
    Location
    • Region: Creswell

    Financial & listing details

    • Price per square foot: $289/sqft
    • Tax assessed value: $497,476
    • Annual tax amount: $4,176
    • Date on market: 8/15/2026
    • Cumulative days on market: 6 days
    • Listing terms: Cash,Conventional,FHA,VA Loan
    • Road surface type: Paved

    Price history

    DateEventPrice
    9/11/2026Sold$511,000+3.2%$289/sqft
    Source: RMLS (OR) #696242833 Report a problem
    8/22/2026Pending sale$495,000$280/sqft
    Source: RMLS (OR) #696242833 Report a problem
    8/15/2026Listed for sale$495,000+32%$280/sqft
    Source: RMLS (OR) #696242833 Report a problem
    9/28/2020Sold$375,000$212/sqft
    Source: RMLS (OR) #20043215 Report a problem
    8/13/2020Pending sale$375,000$212/sqft
    Source: Eugene Track Town Realtors LLC #20043215 Report a problem
    8/5/2020Listed for sale$375,000+70.5%$212/sqft
    Source: Eugene Track Town Realtors LLC #20043215 Report a problem
    4/29/2005Sold$219,900+31.4%$124/sqft
    Source: Public Record Report a problem
    2/22/2005Sold$167,329$95/sqft
    Source: Public Record Report a problem

    Public tax history

    YearProperty taxesTax assessment
    2025$4,689 +33.7%$285,707 +3%
    2024$3,508 -10.7%$277,386 +3%
    2023$3,928 +4%$269,307 +3%
    2022$3,778 +3.5%$261,464 +3%
    2021$3,650 +1.4%$253,849 +3%
    2020$3,598 +2.3%$246,456 +3%
    2019$3,519 +1.4%$239,278 +3%
    2018$3,470 $232,309 +3%
    2017$3,470 +3.1%$225,543 +3%
    2016$3,366 -2.4%$218,974 +3%
    2015$3,447 +4%$212,596 +3%
    2014$3,316 +6.4%$206,404 +3%
    2013$3,115 +10%$200,392 +3%
    2012$2,832 $194,555 +3%
    2011-- $188,888 +3%
    2010-- $183,386 +3%
    2009-- $178,045 +3%
    2008-- $172,859 +3%
    2007-- $167,824 +3%
    2006-- $162,936 +3%
    2005-- $158,190 +3%
    2004-- $153,583 +55.9%
    2003-- $98,544 +213%
    2002-- $31,480
    Find assessor info on the county website

    Neighborhood: 97426

    Nearby schools

    GreatSchools rating
    Schools provided by the listing agent
    • Elementary: Creslane
    • Middle: Creswell
    • High: Creswell

    Source: RMLS (OR). This data may not be complete. We recommend contacting the local school district to confirm school assignments for this home.

    Sell for more on Zillow
    Get a Zillow Showcase℠ listing at no additional cost and you could sell for .
    $509,200
    2% more
    +$10,184
    With Zillow Showcase(estimated)
    $519,384
    Sell for more on Zillow
    Get a Zillow Showcase℠ listing at no additional cost and you could sell for .
    $509,200
    2% more
    +$10,184
    With Zillow Showcase(estimated)
    $519,384